Used
1-bedroom apartment with terrace in Porto Art's Square


Bathrooms
1

Bedrooms
1

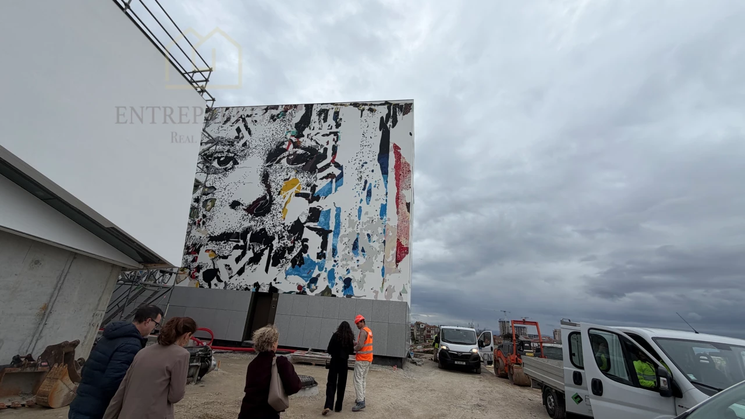
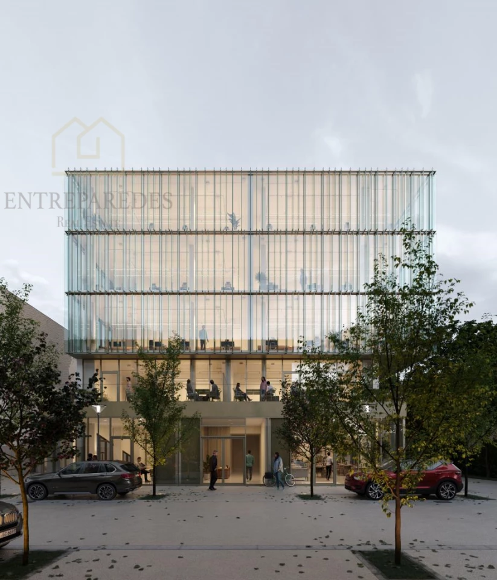
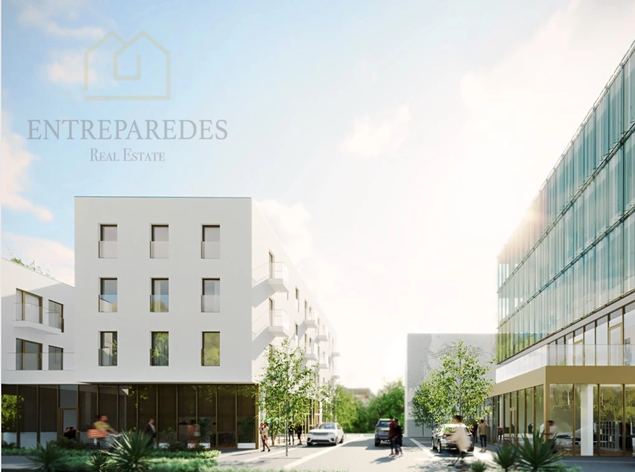
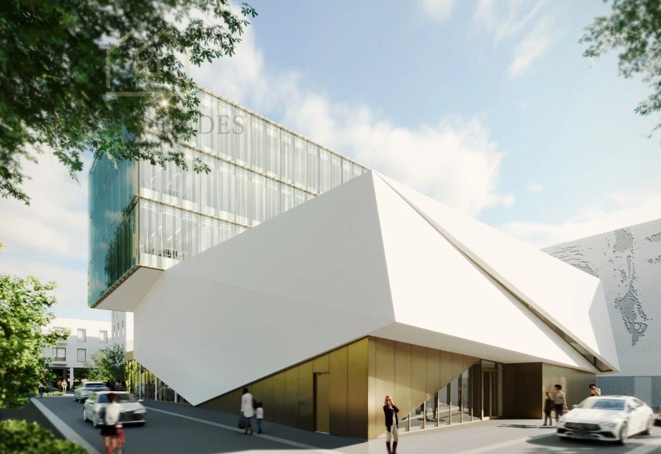
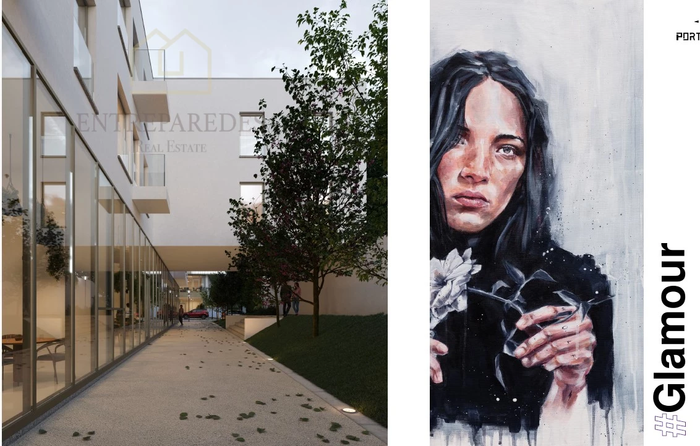
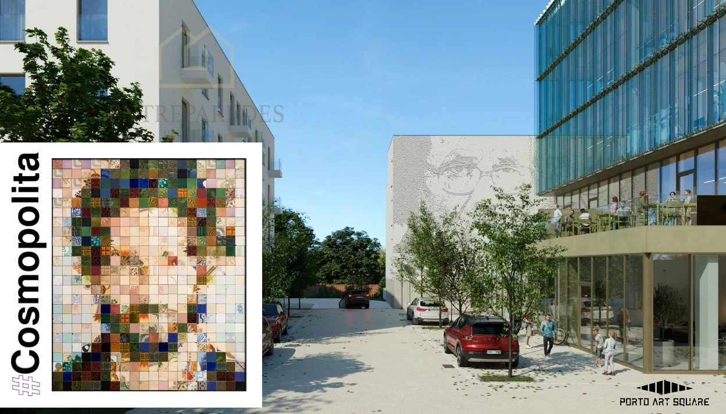
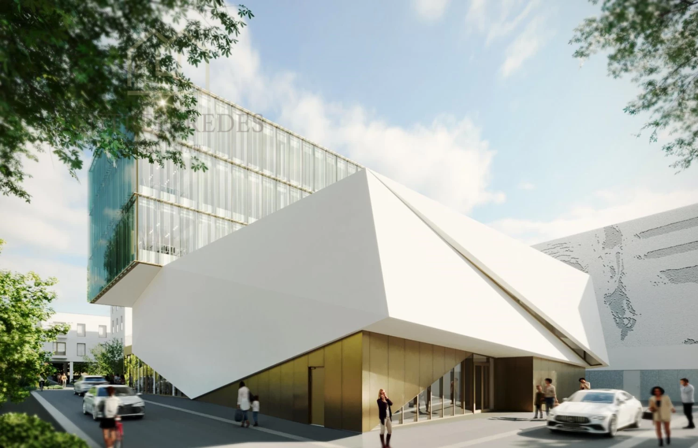
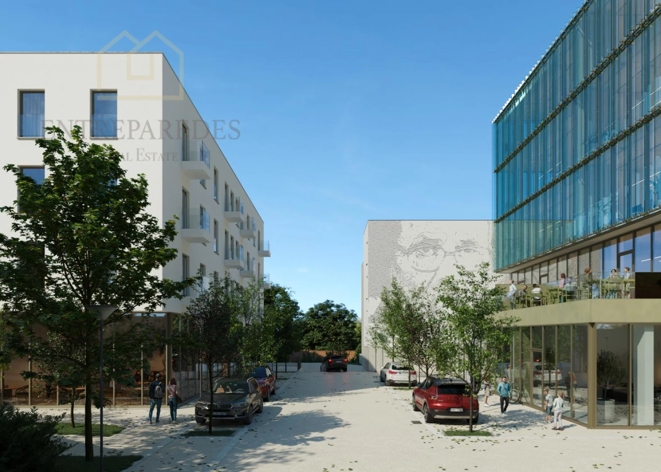
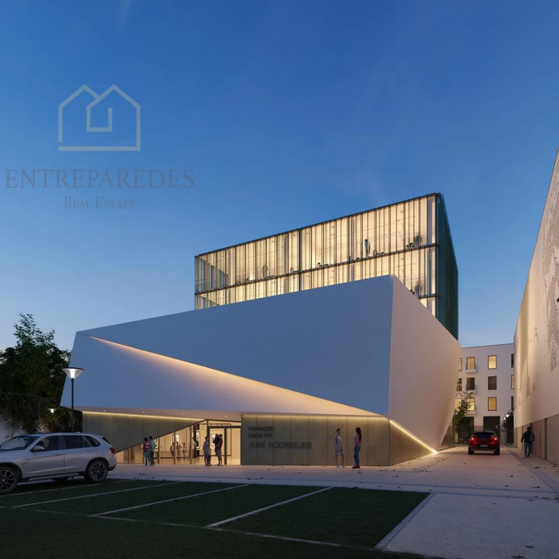
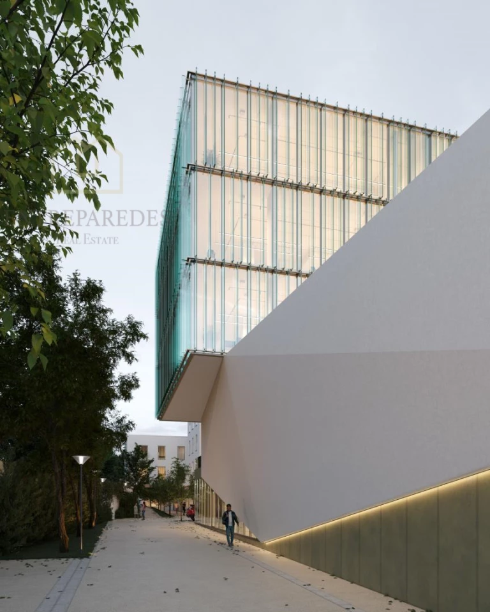
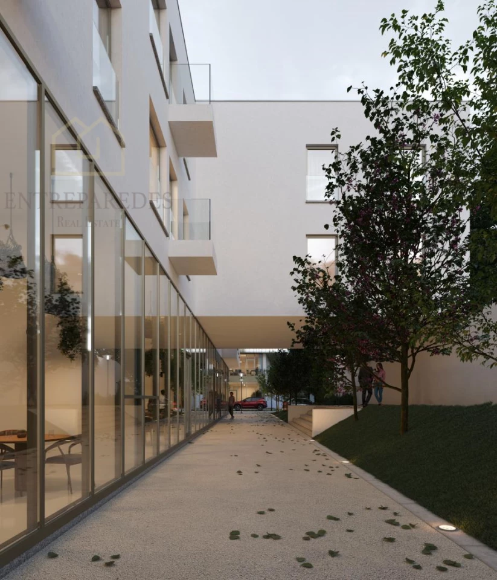
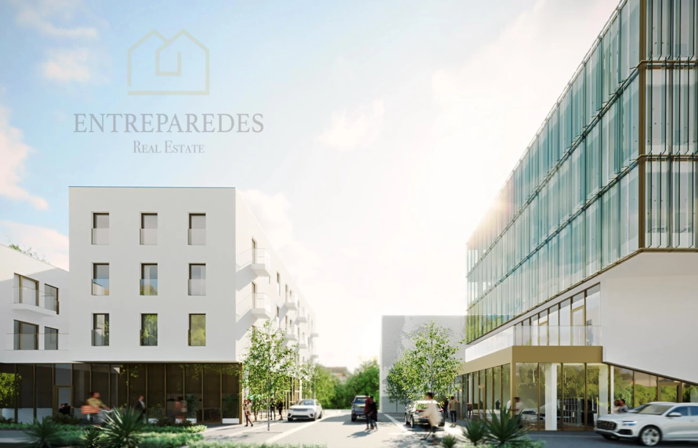
Discover an exceptional lifestyle in this sophisticated apartment located within the landmark Porto Art’s Square development. Situated in the historic Alto das Fontinha district, this property captures the essence of Porto’s cultural revival, blending the architectural heritage of a former social factory with cutting-edge design. Residents will enjoy a privileged position overlooking the city’s vibrant downtown, where the legacy of the José Rodrigues Foundation meets the convenience of modern urban living in the heart of a world-class destination.


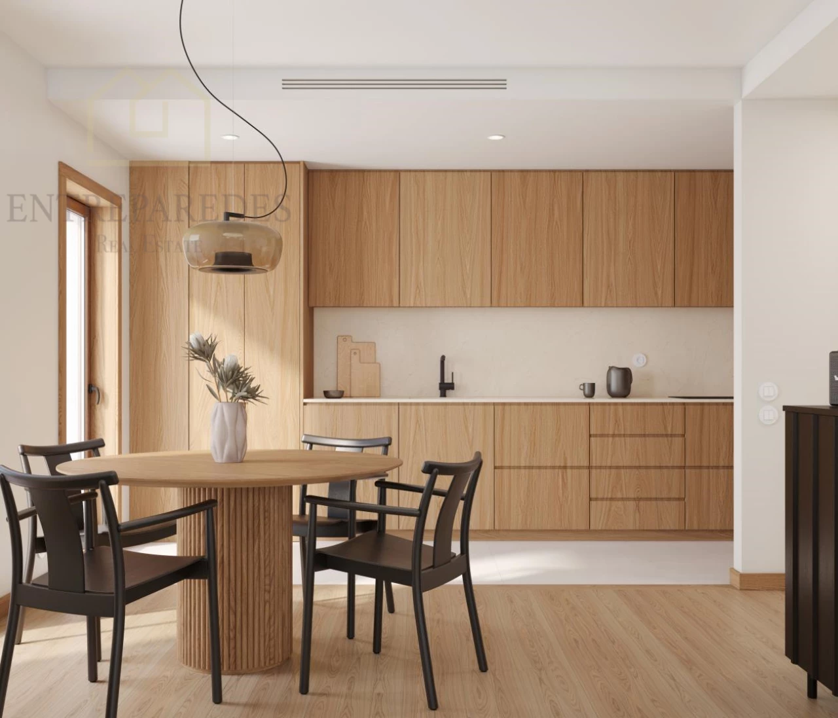
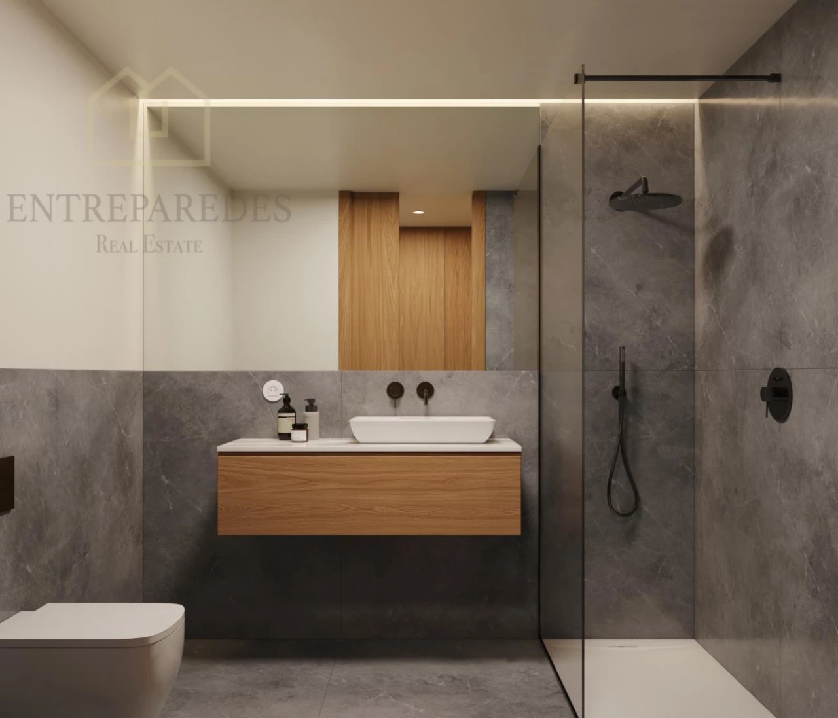
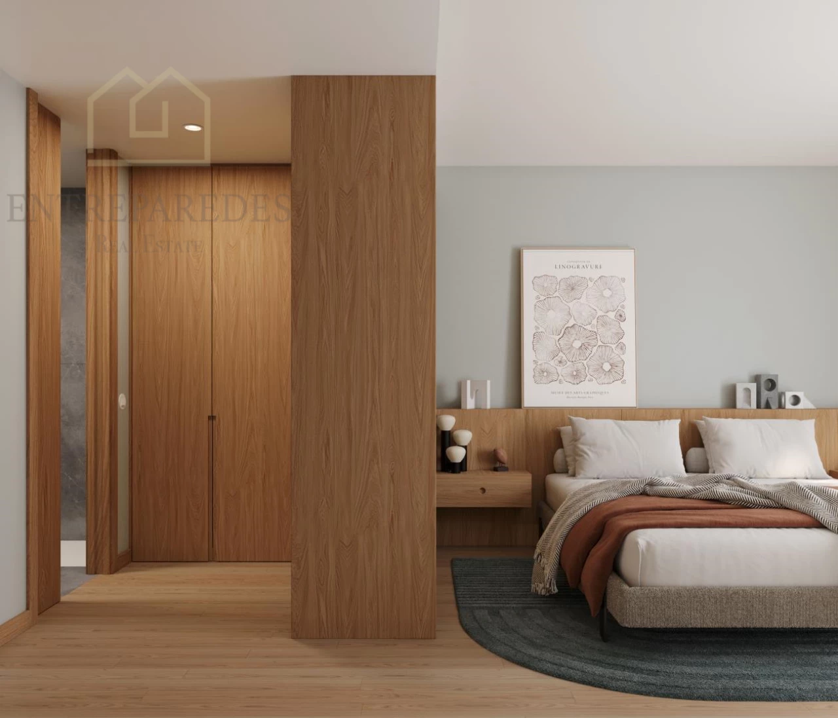
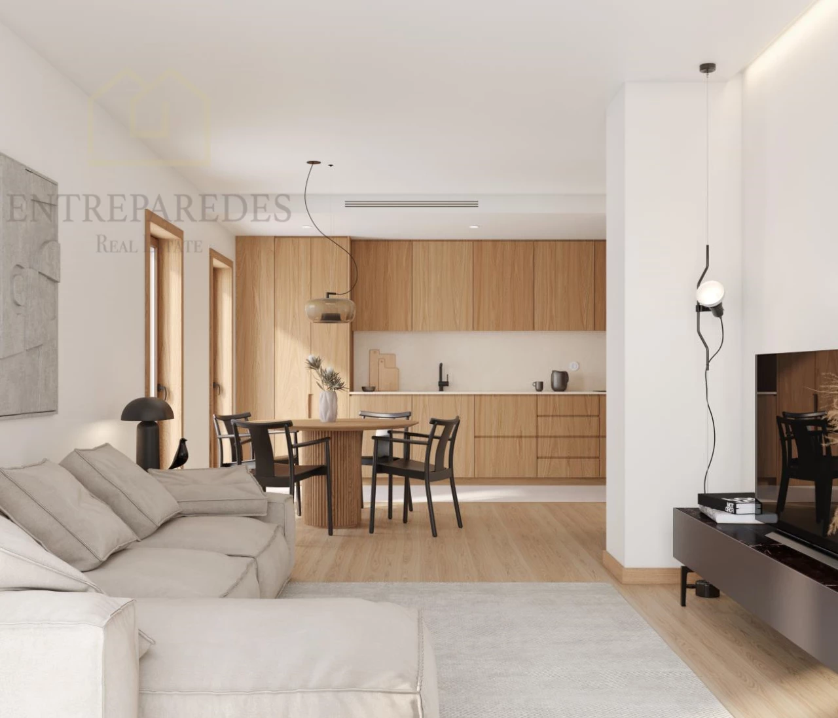
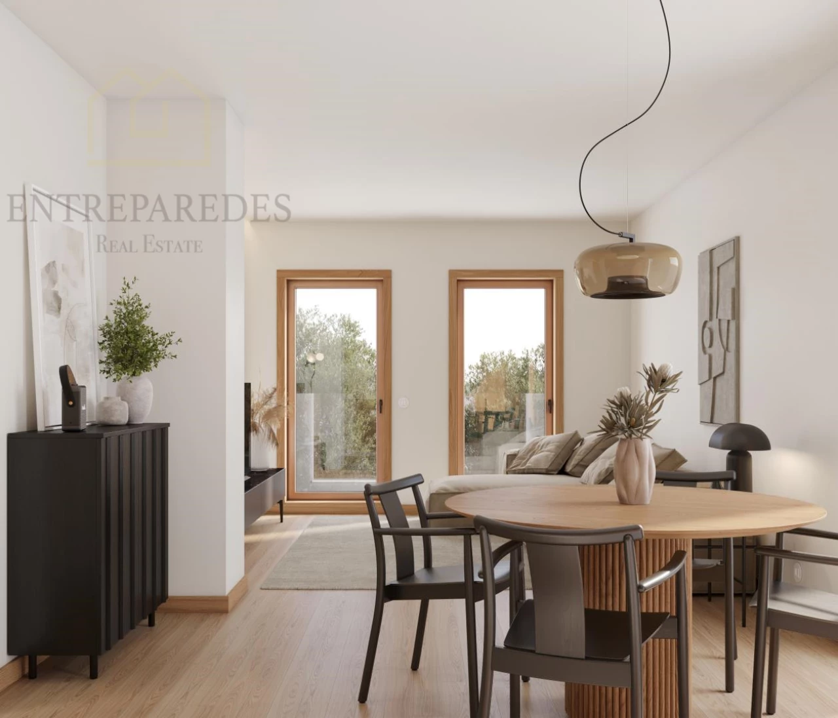
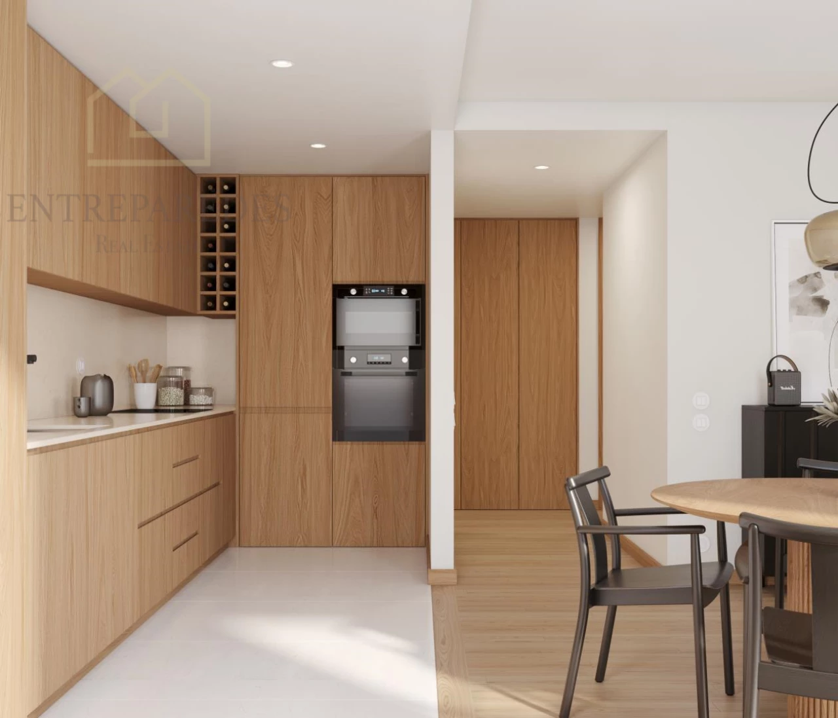
Spanning a generous 71.9 square meters, the interior of this T1 residence is a masterclass in contemporary elegance. The layout prioritizes light and flow, featuring premium multi-layer oak flooring that adds a touch of natural warmth to the living spaces. A fully equipped kitchen seamlessly integrates with the social areas, providing a functional yet stylish environment for daily life. Every square inch has been thoughtfully curated by the APEL architectural studio to ensure that the bedroom and living quarters offer a serene retreat from the bustling city outside.
Technical excellence defines this home, which boasts an impressive energy rating of A. The property is fitted with thermal-break aluminum frames and double glazing, ensuring a peaceful and energy-efficient environment year-round. Modern comforts are integrated throughout, including a comprehensive air conditioning system and solar thermal panels for sustainable water heating. Motorized blackouts, high-security doors, and a state-of-the-art video intercom system provide the peace of mind and convenience expected of a high-end development in the 21st century.

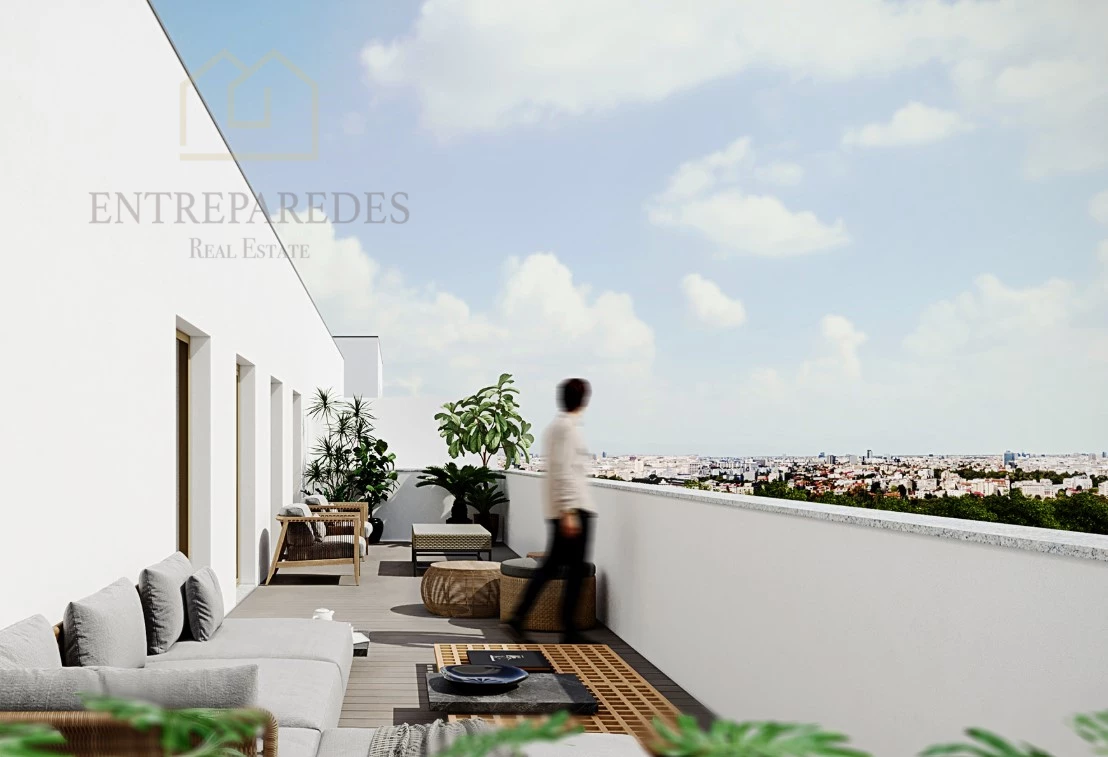
The private terrace serves as the crowning jewel of this residence, offering a rare outdoor sanctuary in the historic parish of Cedofeita. This expansive space is perfect for al fresco dining or quiet relaxation under the Porto sun. For added convenience, the apartment includes a dedicated parking space in the garage. Perfectly positioned near Santo Ildefonso and the iconic Sé district, this is a unique opportunity to secure a piece of Porto’s future. We invite you to reach out for more information on this exclusive cultural and residential project.
Spanning a generous 71.9 square meters, the interior of this T1 residence is a masterclass in contemporary elegance. The layout prioritizes light and flow, featuring premium multi-layer oak flooring that adds a touch of natural warmth to the living spaces. A fully equipped kitchen seamlessly integrates with the social areas, providing a functional yet stylish environment for daily life. Every square inch has been thoughtfully curated by the APEL architectural studio to ensure that the bedroom and living quarters offer a serene retreat from the bustling city outside.
Technical excellence defines this home, which boasts an impressive energy rating of A. The property is fitted with thermal-break aluminum frames and double glazing, ensuring a peaceful and energy-efficient environment year-round. Modern comforts are integrated throughout, including a comprehensive air conditioning system and solar thermal panels for sustainable water heating. Motorized blackouts, high-security doors, and a state-of-the-art video intercom system provide the peace of mind and convenience expected of a high-end development in the 21st century.
The private terrace serves as the crowning jewel of this residence, offering a rare outdoor sanctuary in the historic parish of Cedofeita. This expansive space is perfect for al fresco dining or quiet relaxation under the Porto sun. For added convenience, the apartment includes a dedicated parking space in the garage. Perfectly positioned near Santo Ildefonso and the iconic Sé district, this is a unique opportunity to secure a piece of Porto’s future. We invite you to reach out for more information on this exclusive cultural and residential project.
All information on this page should be confirmed with the seller. We reserve the right to sell the property to a third party and to correct any errors.
Business State
Available
Price
575 000 €
Reference
PG10825
Business Type
Buy
Property Type
Apartment
State
Used
Energy Certificate

Days On The Market
46
District
Porto
County
Porto
Parish
Cedofeita, Ildefonso, Sé, Miragaia, Nicolau, Vitó
Useful Area
72 m²
Gross Area
105 m²

I declare that I have read, understood and accepted the Terms and Conditions and the Privacy Policy.
This site is protected by reCAPTCHA and the Google Privacy Policy and Terms of Service apply.

Not exactly what you want?
We search for you!
Which type of property are you interested in? *
In which regions should the property be located? *
Which location do you prefer? *
How many bedrooms should the property have? *
What is your objective with the acquisition of the property? *
What price range are you looking for? *
Please leave your contact details *
You must select an option
I declare that I have read, understood and accepted the Terms and Conditions and the Privacy Policy.
This site is protected by reCAPTCHA and the Google Privacy Policy and Terms of Service apply.
Send