Used
3-Bedroom Apartment with Terrace in Vila Nova de Gaia — Marina


Bathrooms
3

Bedrooms
3

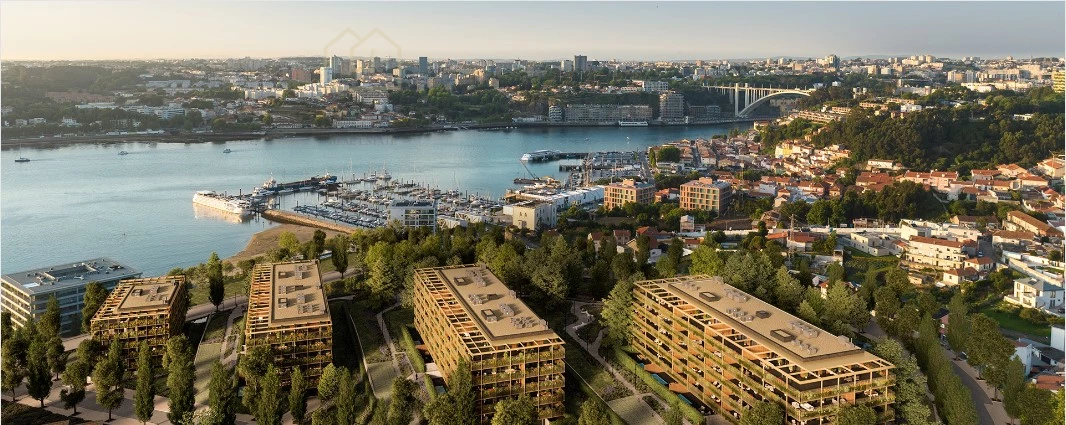
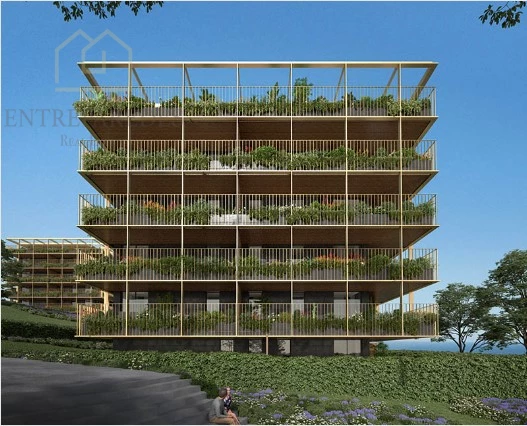
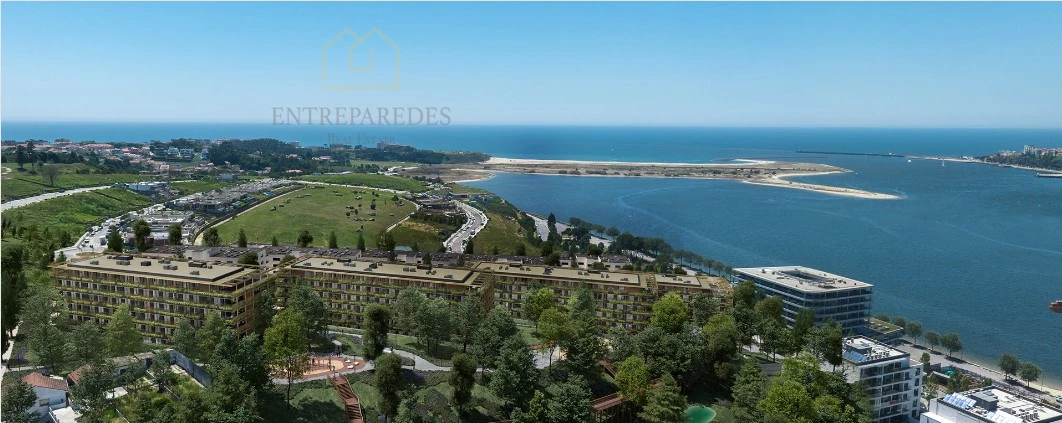

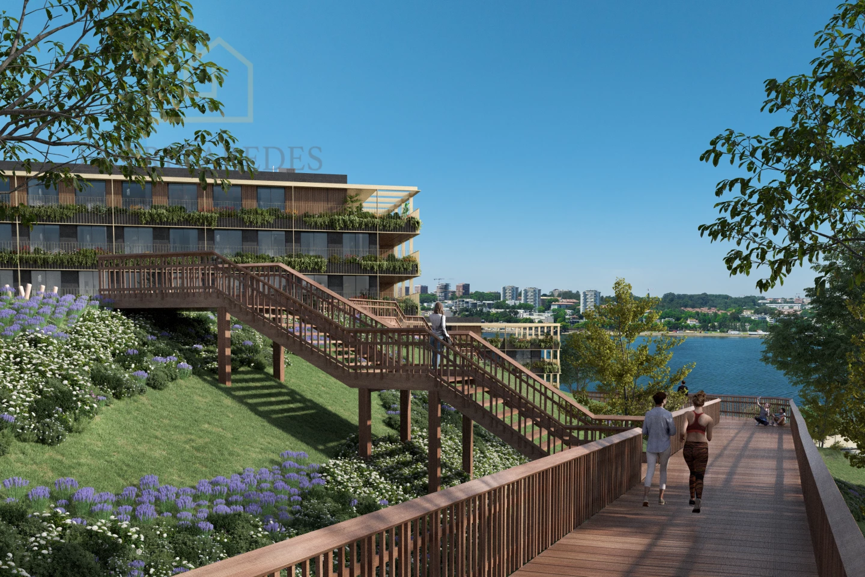
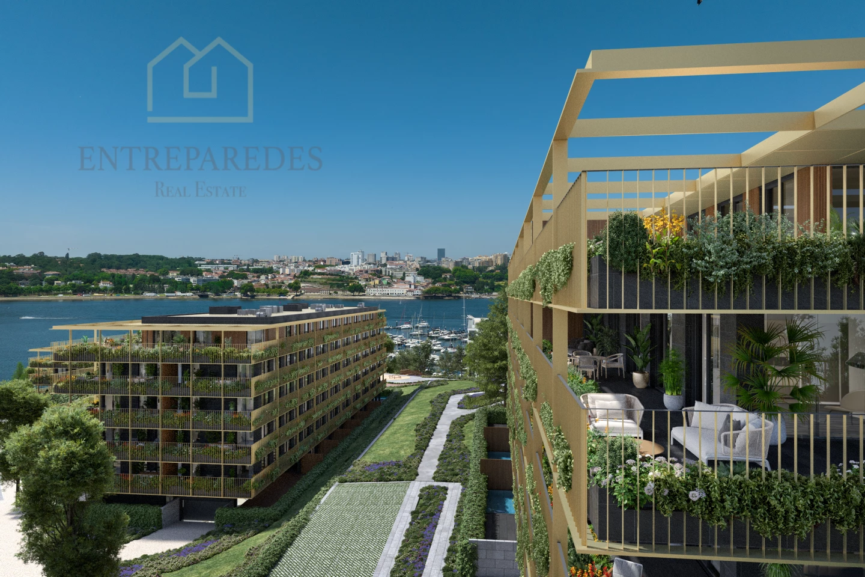
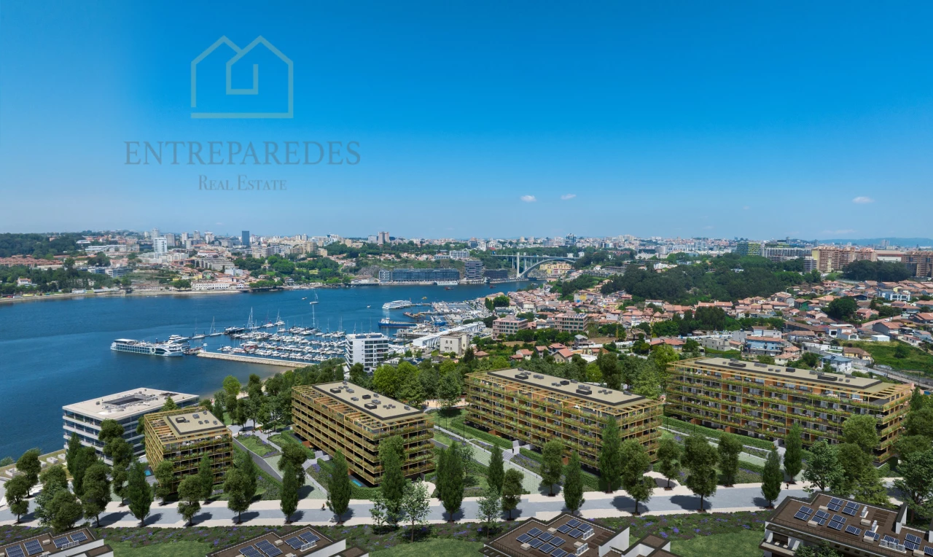
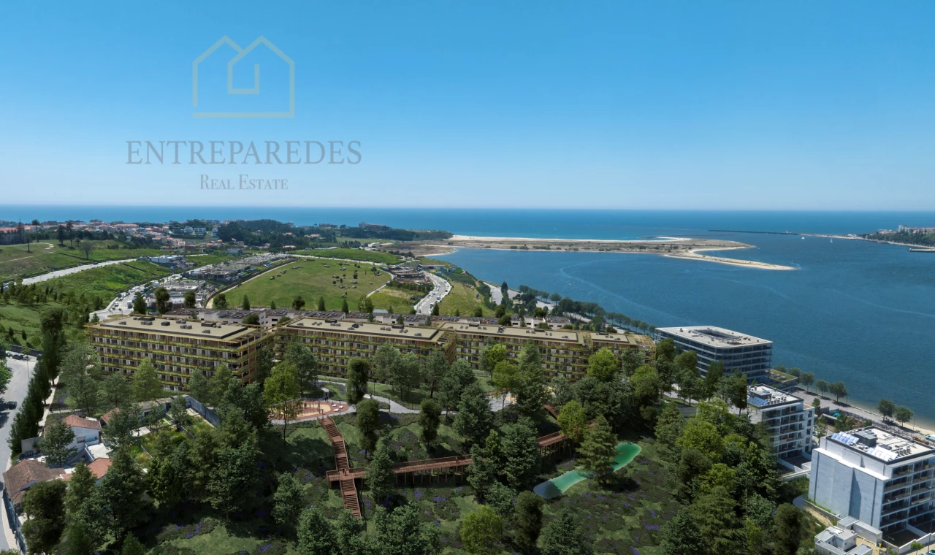
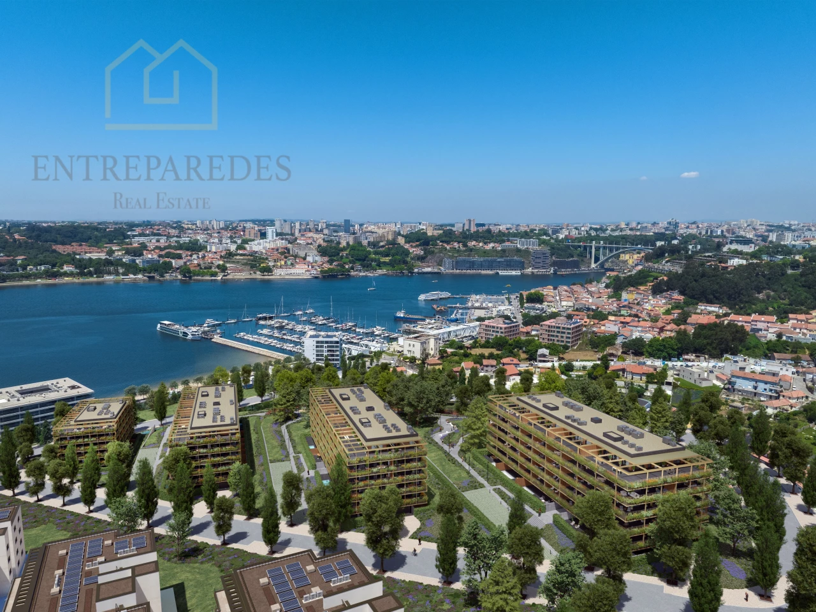
Discover the epitome of riverside elegance with this exceptional 3-bedroom apartment located in the heart of Canidelo, adjacent to the prestigious Marina da Afurada. This property offers a rare blend of tranquil coastal living and urban accessibility, situated just a stone's throw from the Douro River and a short walk from the Atlantic shoreline. It is a sophisticated residence designed for those who appreciate the finer things in life within the vibrant metropolitan area of Porto.
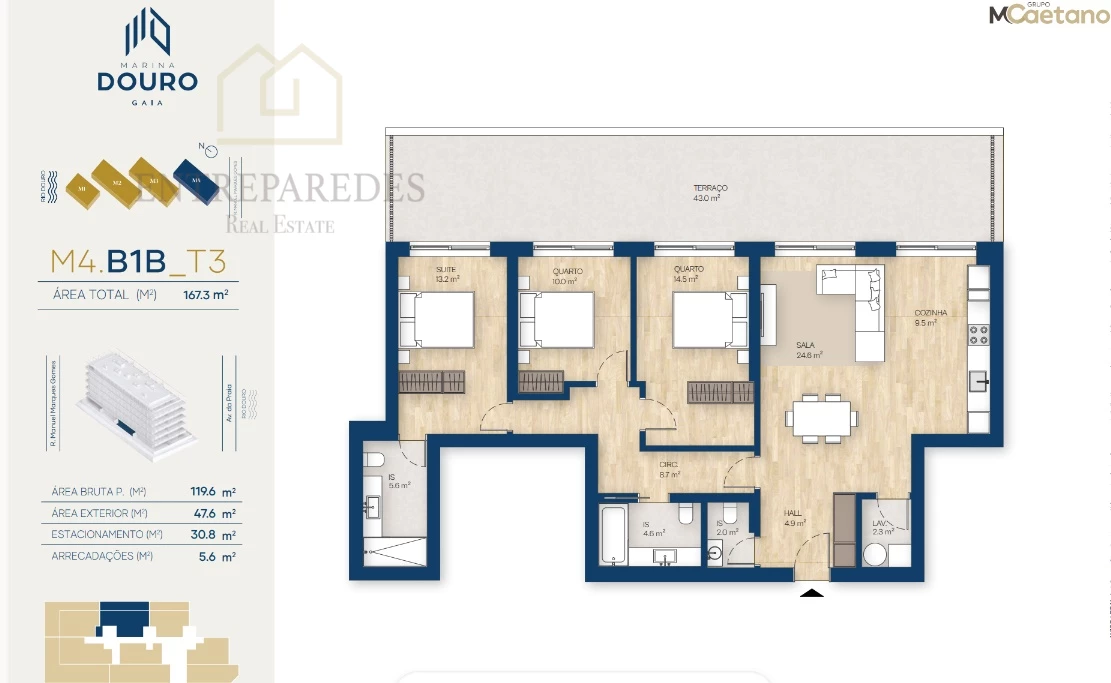
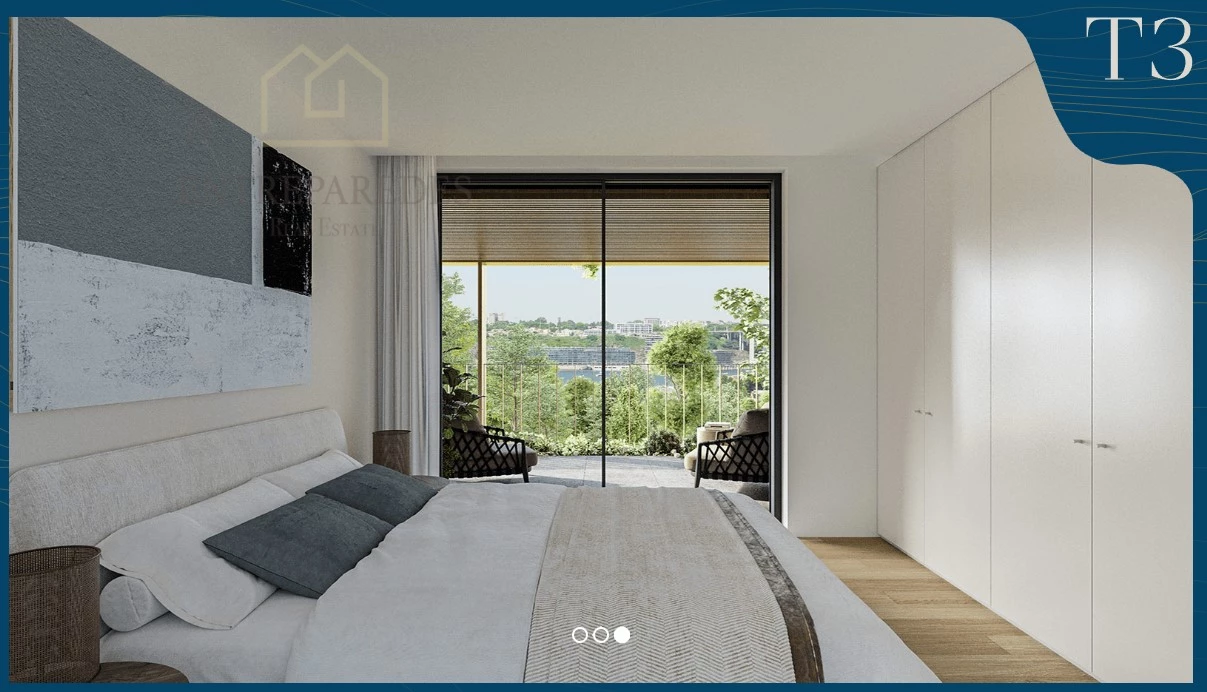
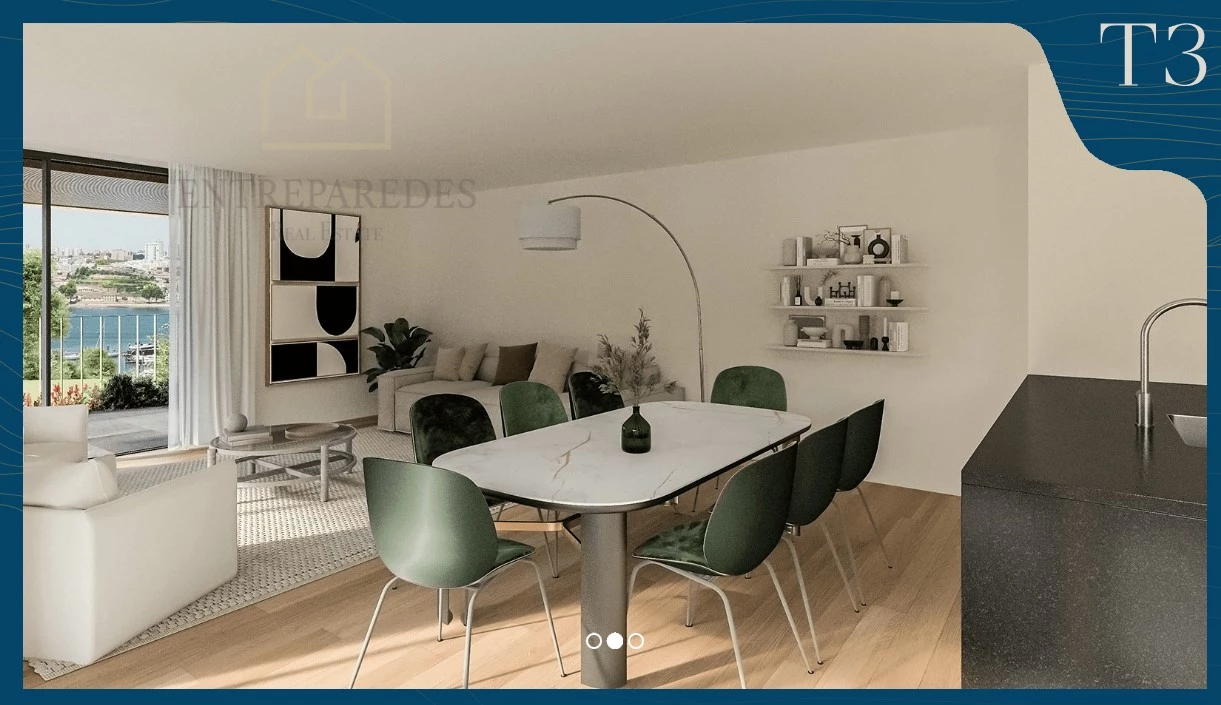
The interior layout is defined by its generous proportions and seamless integration of living spaces. Featuring three well-appointed bedrooms and three modern bathrooms, the home caters perfectly to the needs of a contemporary family. The fully equipped kitchen serves as the heart of the home, combining functionality with aesthetic appeal. Large windows and high-quality finishes throughout ensure a bright and airy atmosphere, making every corner of this residence feel both luxurious and welcoming for daily living.

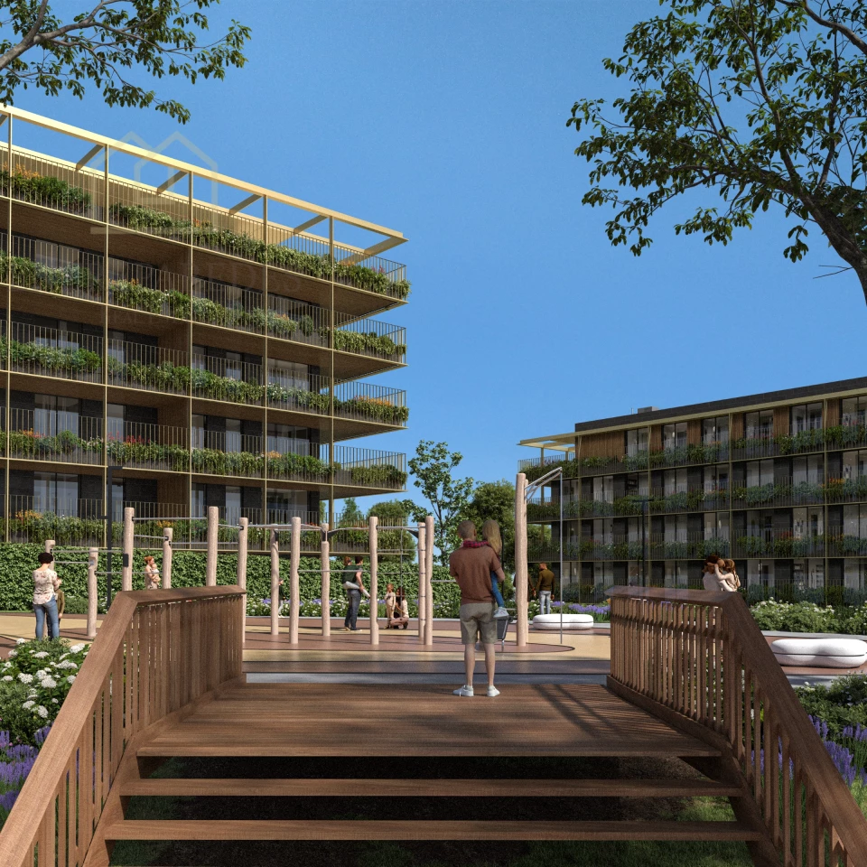
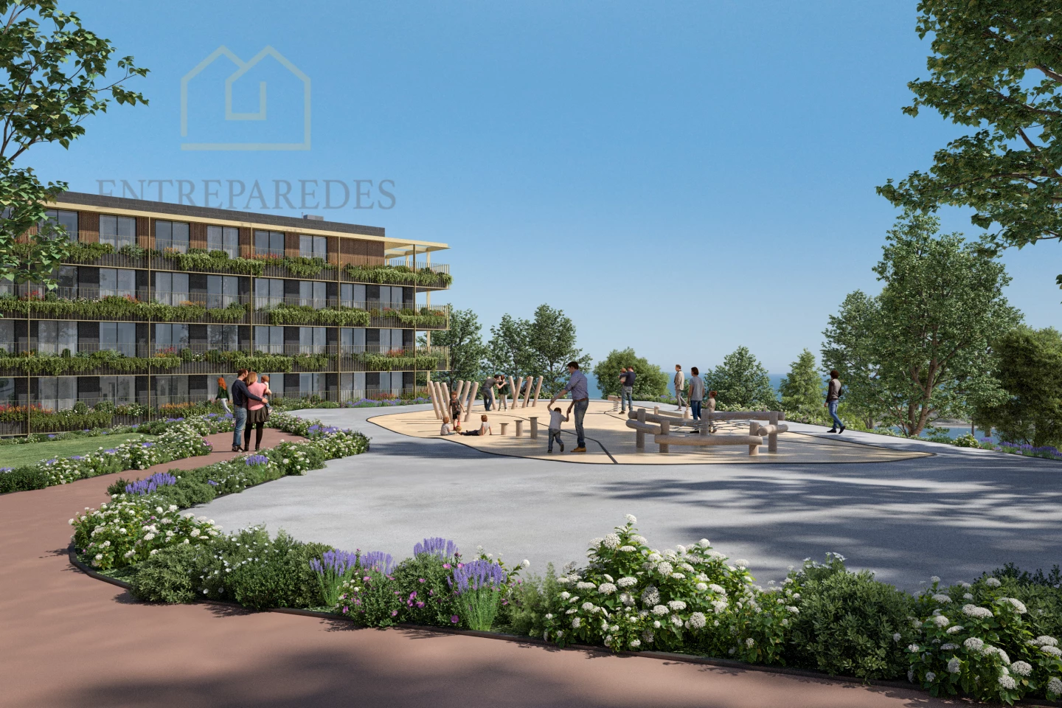
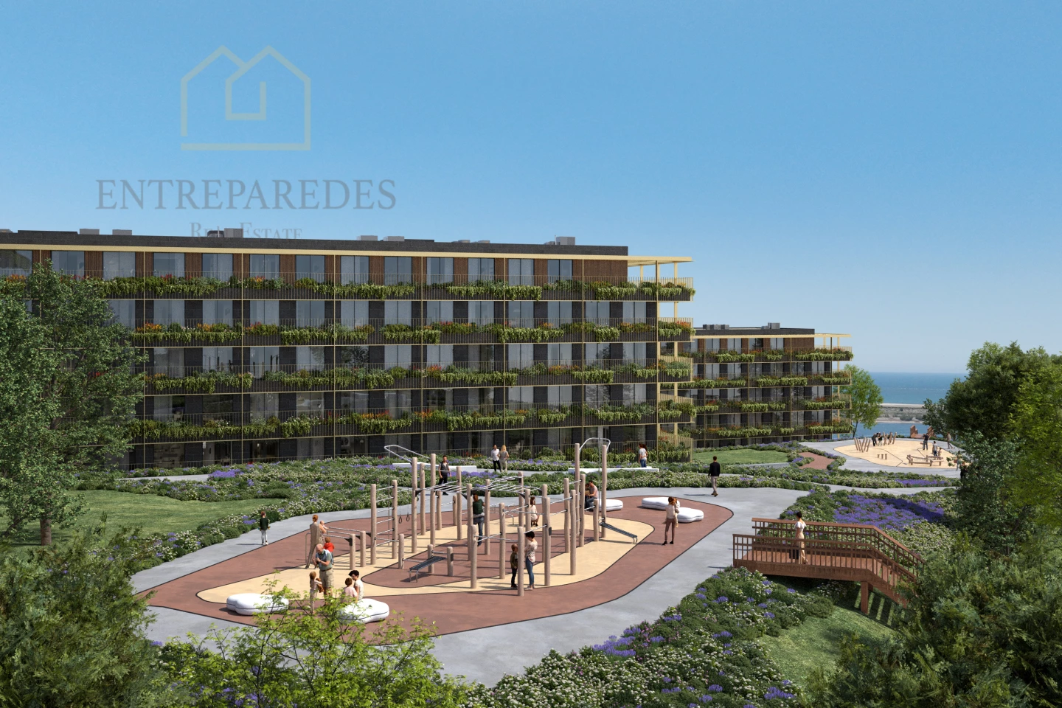
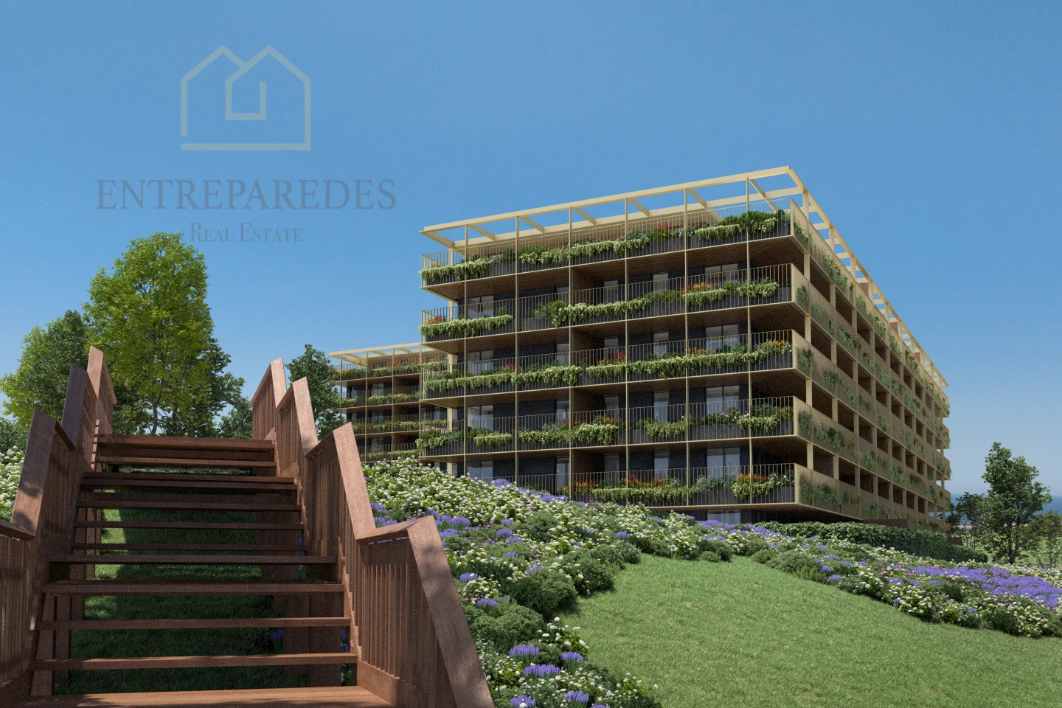
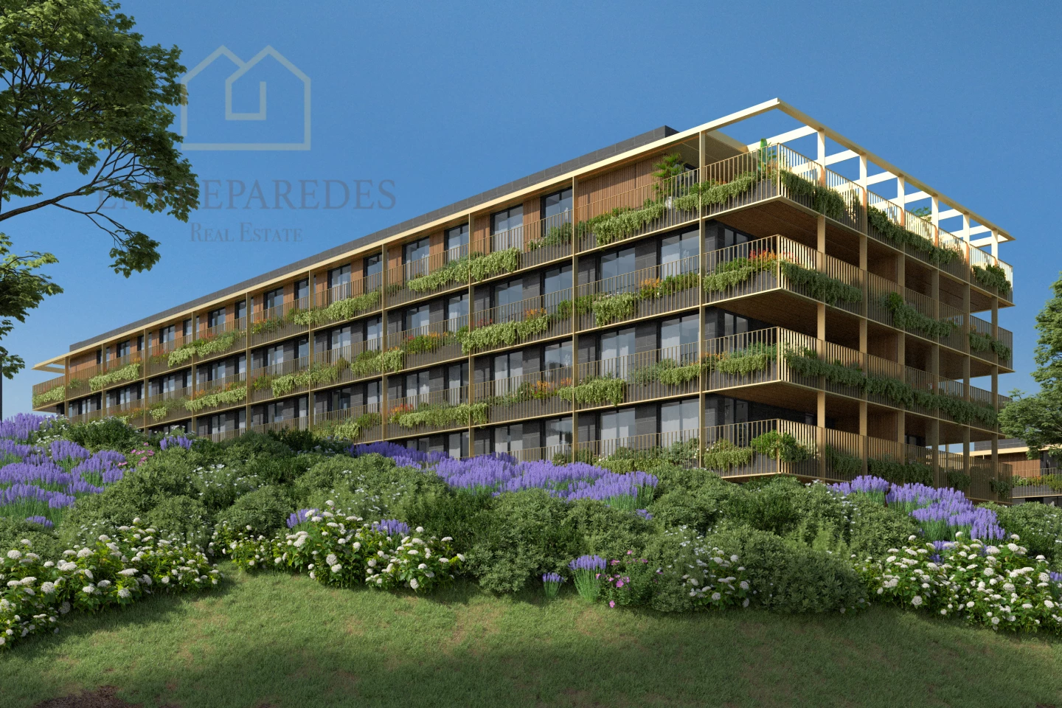
Built to the highest standards, this property boasts an A-rated energy certificate, reflecting a commitment to sustainability and long-term cost efficiency. Residents benefit from private underground parking and dedicated storage space, providing peace of mind and practical convenience. The development features comprehensive amenities, including a communal garden and a children's playground, fostering a sense of community while maintaining the exclusivity of a private residential complex in Vila Nova de Gaia.

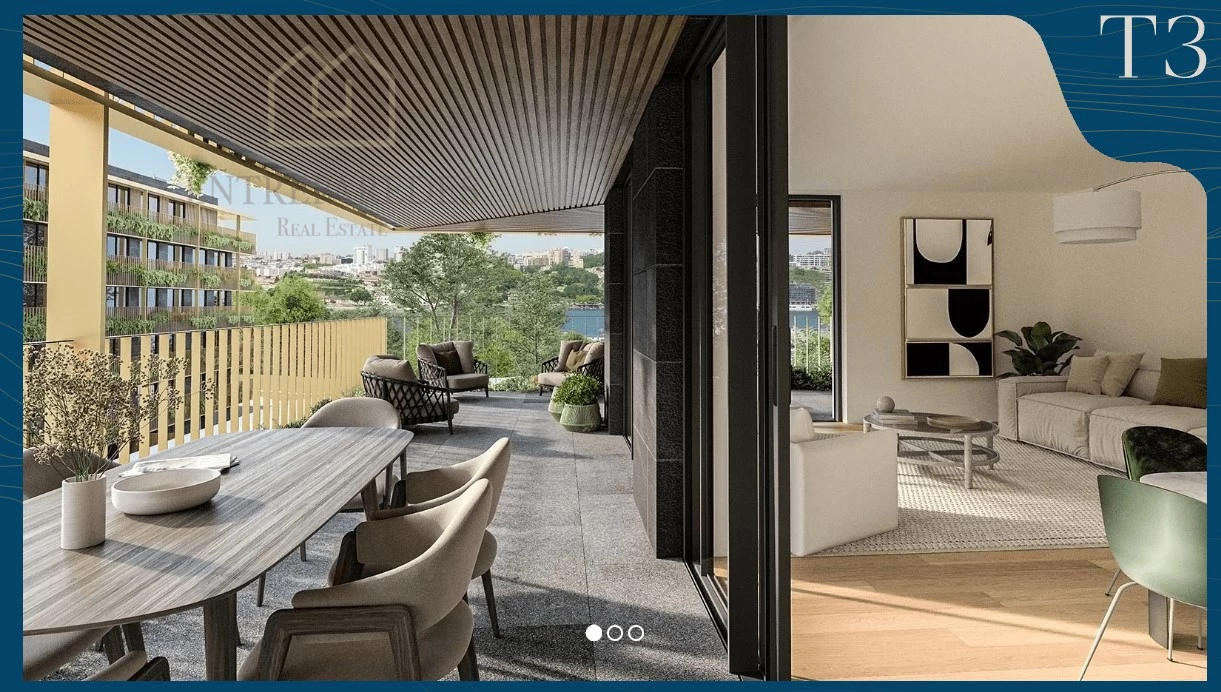
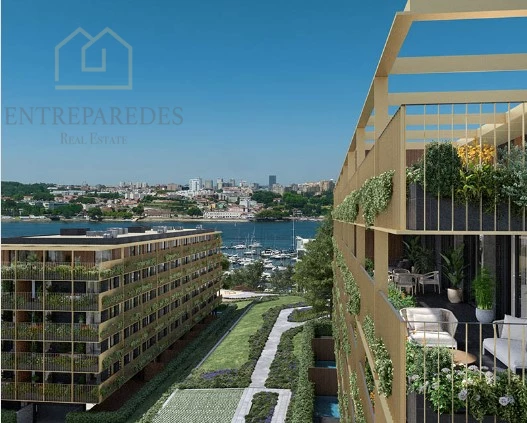
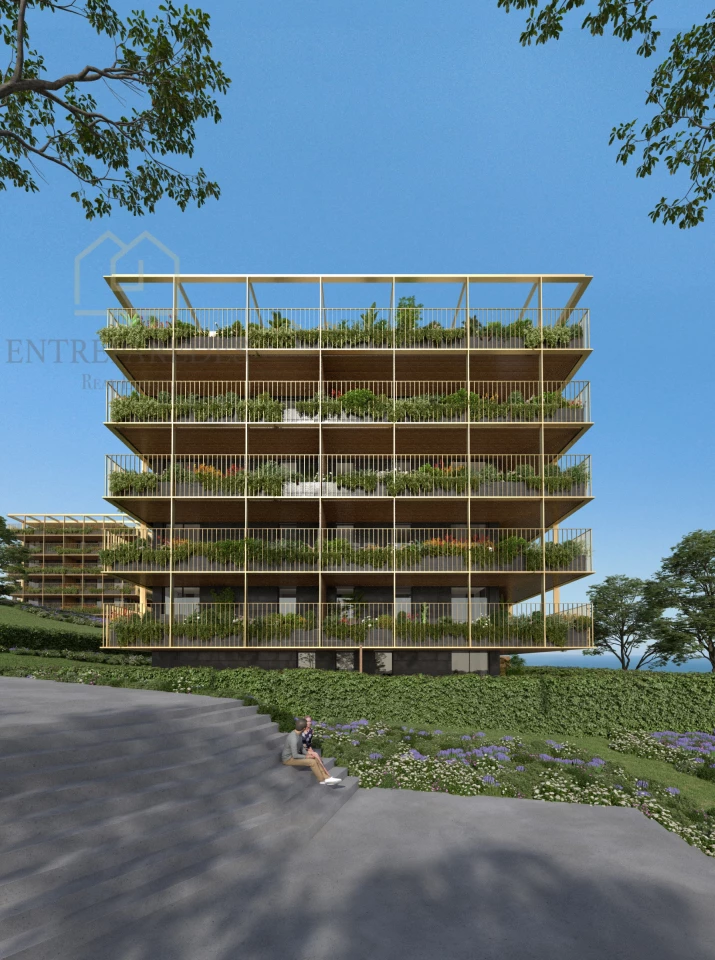
The standout feature is undoubtedly the expansive 47.6 m2 terrace, providing a private sanctuary for outdoor dining or relaxation. The surrounding area is rich in infrastructure, from the nearby Arrábida shopping center to the 6km Afurada cycle path that connects you to nature reserves and beaches. With completion scheduled for January 2028, the acquisition process is structured through manageable installments starting with a 20% deposit. Please reach out to schedule a private consultation and secure your place in this landmark development.
The interior layout is defined by its generous proportions and seamless integration of living spaces. Featuring three well-appointed bedrooms and three modern bathrooms, the home caters perfectly to the needs of a contemporary family. The fully equipped kitchen serves as the heart of the home, combining functionality with aesthetic appeal. Large windows and high-quality finishes throughout ensure a bright and airy atmosphere, making every corner of this residence feel both luxurious and welcoming for daily living.
Built to the highest standards, this property boasts an A-rated energy certificate, reflecting a commitment to sustainability and long-term cost efficiency. Residents benefit from private underground parking and dedicated storage space, providing peace of mind and practical convenience. The development features comprehensive amenities, including a communal garden and a children's playground, fostering a sense of community while maintaining the exclusivity of a private residential complex in Vila Nova de Gaia.
The standout feature is undoubtedly the expansive 47.6 m2 terrace, providing a private sanctuary for outdoor dining or relaxation. The surrounding area is rich in infrastructure, from the nearby Arrábida shopping center to the 6km Afurada cycle path that connects you to nature reserves and beaches. With completion scheduled for January 2028, the acquisition process is structured through manageable installments starting with a 20% deposit. Please reach out to schedule a private consultation and secure your place in this landmark development.
All information on this page should be confirmed with the seller. We reserve the right to sell the property to a third party and to correct any errors.
Business State
Available
Price
575 000 €
Reference
PG10707
Business Type
Buy
Property Type
Apartment
State
Used
Energy Certificate

Days On The Market
46
District
Porto
County
Vila Nova de Gaia
Parish
Canidelo
Useful Area
120 m²
Gross Area
167 m²

I declare that I have read, understood and accepted the Terms and Conditions and the Privacy Policy.
This site is protected by reCAPTCHA and the Google Privacy Policy and Terms of Service apply.

Not exactly what you want?
We search for you!
Which type of property are you interested in? *
In which regions should the property be located? *
Which location do you prefer? *
How many bedrooms should the property have? *
What is your objective with the acquisition of the property? *
What price range are you looking for? *
Please leave your contact details *
You must select an option
I declare that I have read, understood and accepted the Terms and Conditions and the Privacy Policy.
This site is protected by reCAPTCHA and the Google Privacy Policy and Terms of Service apply.
Send