Used
T3 Terraced House in Gondomar – Contemporary Elegance


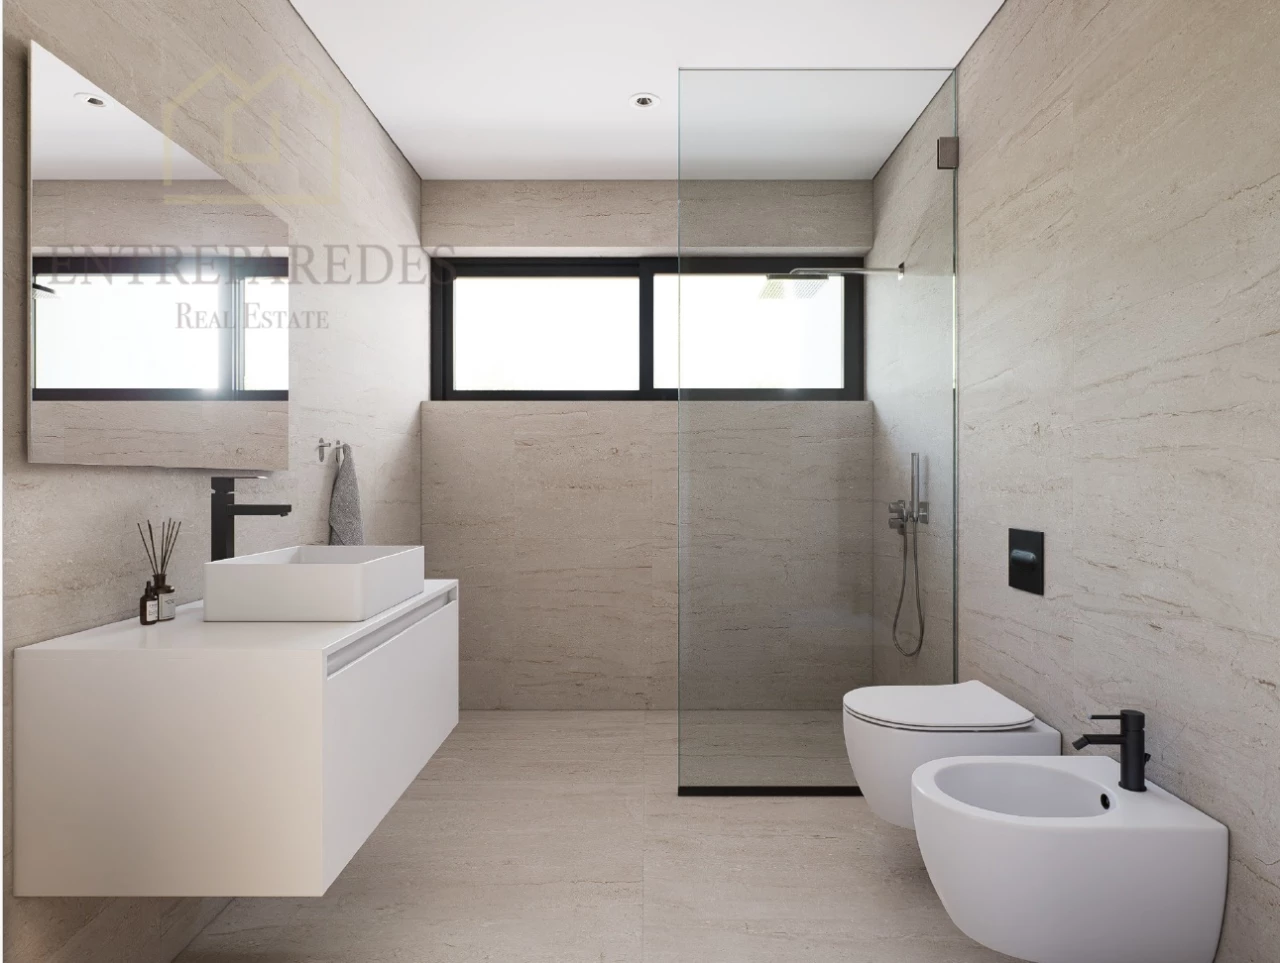
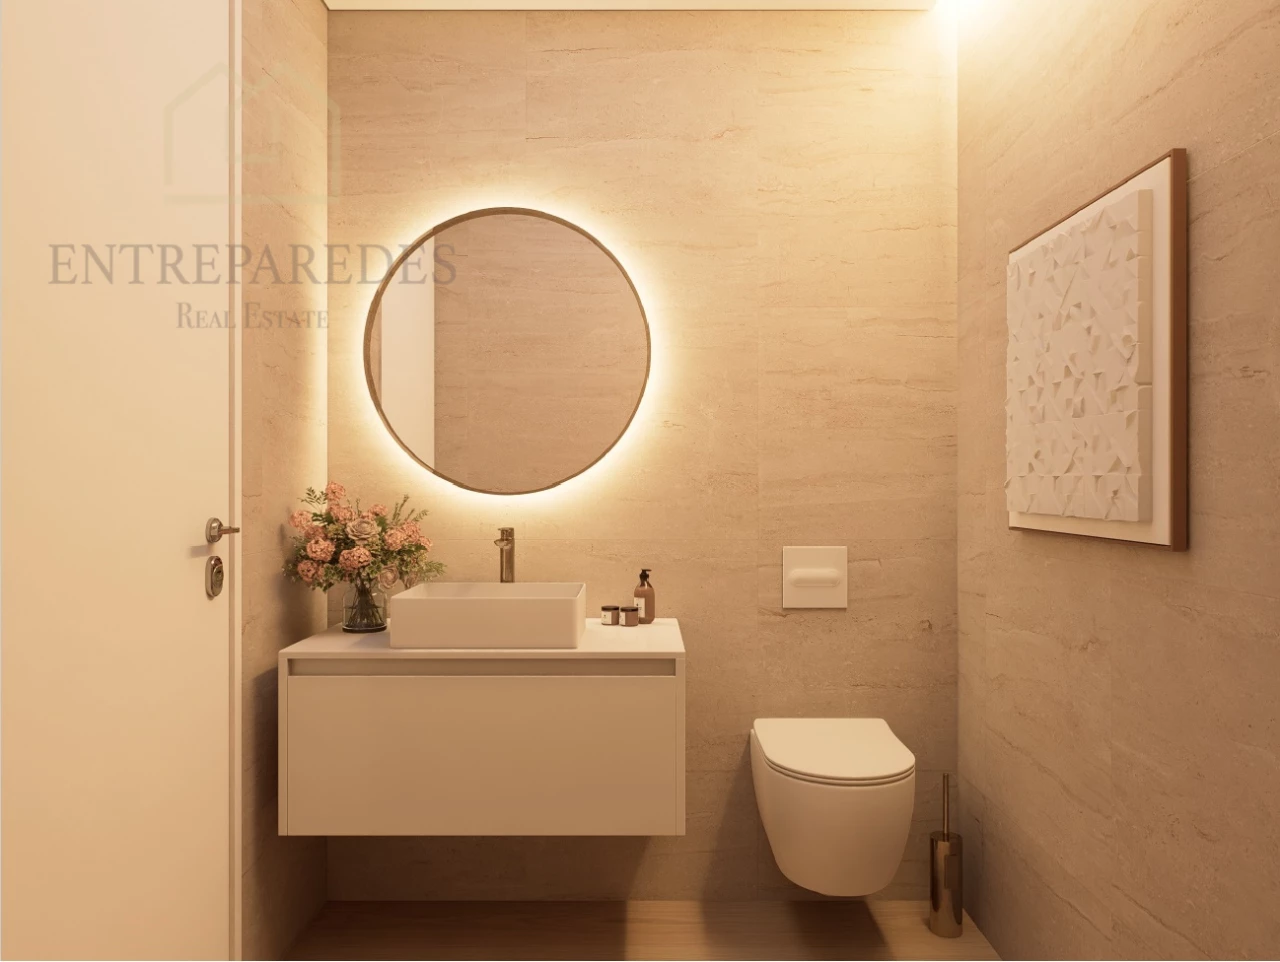
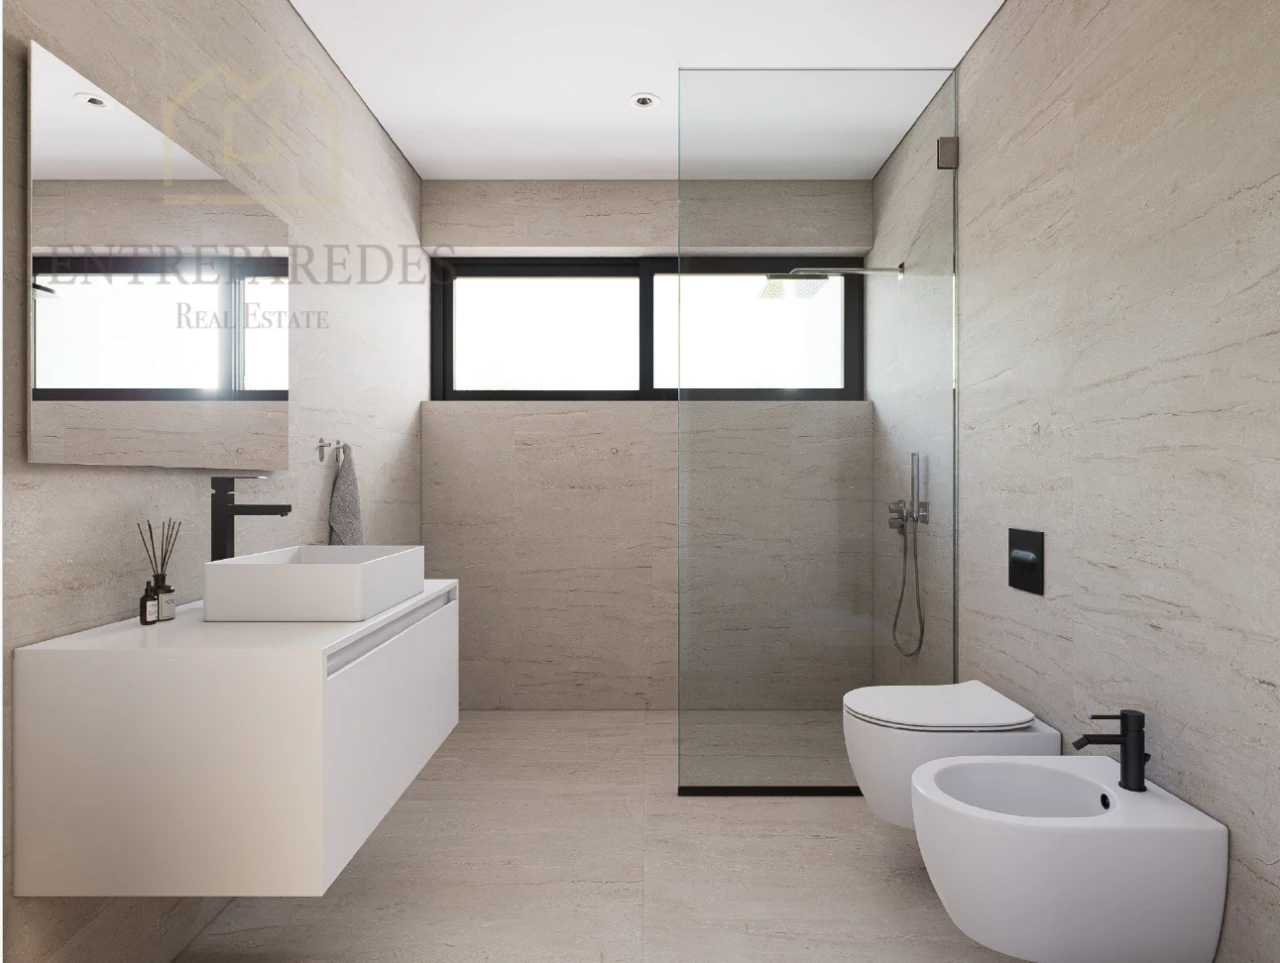
Bathrooms
3

Bedrooms
3
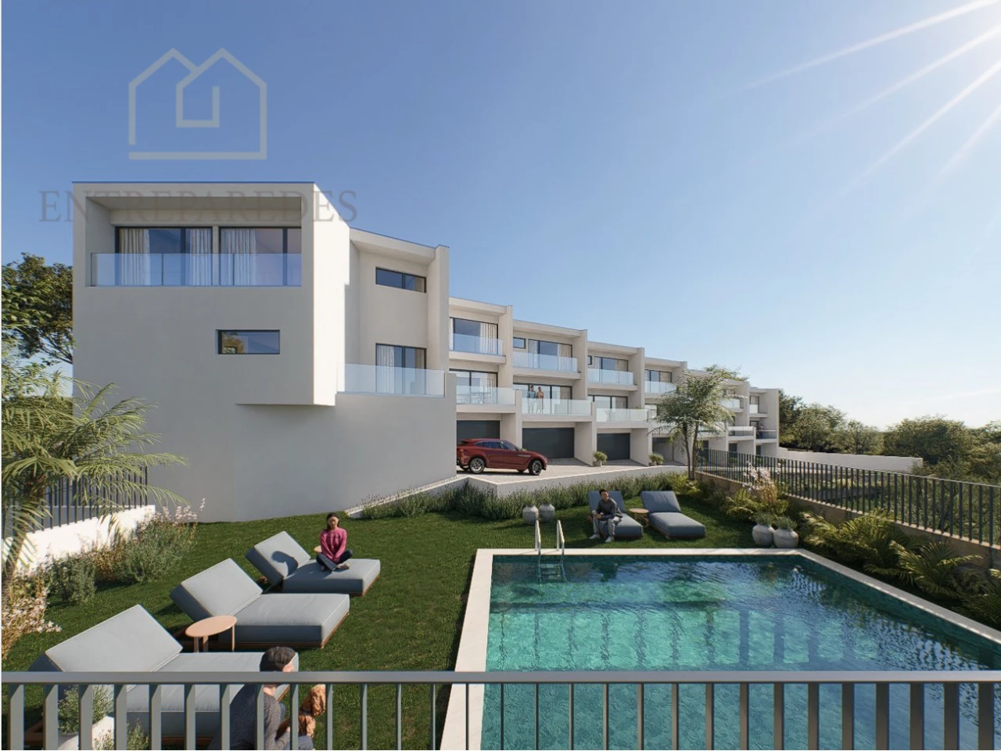
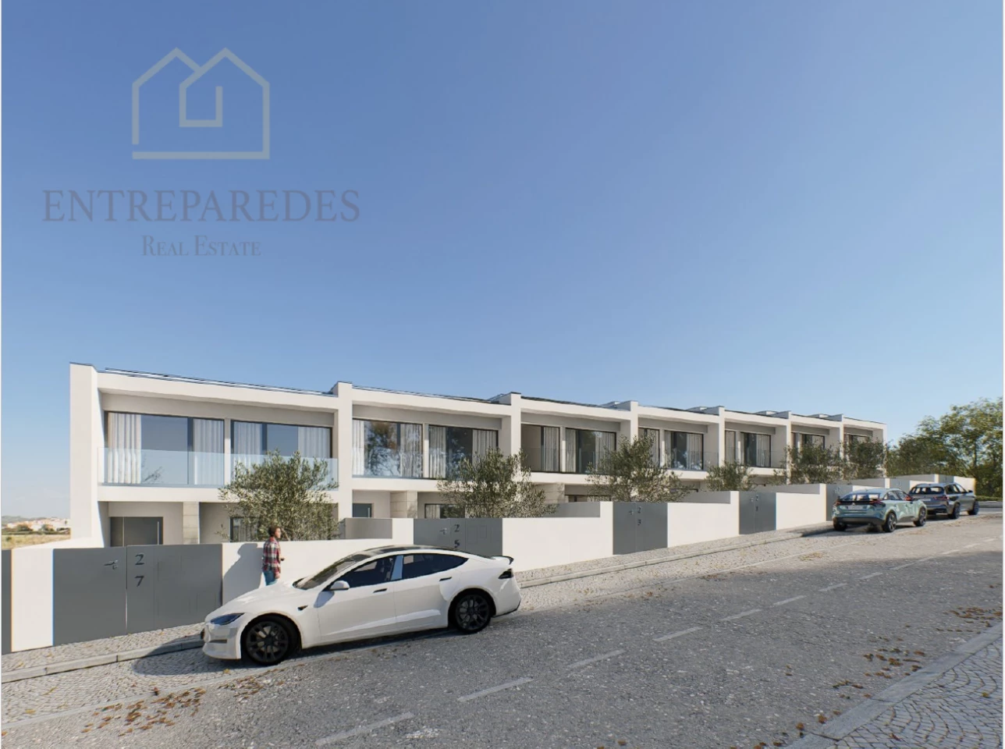
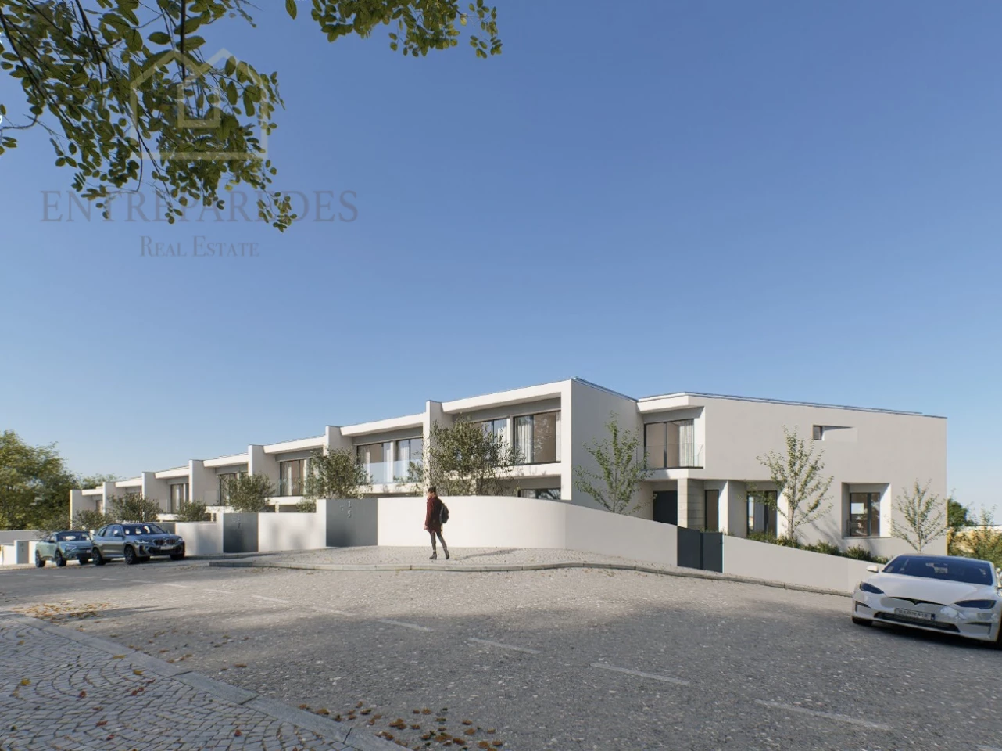
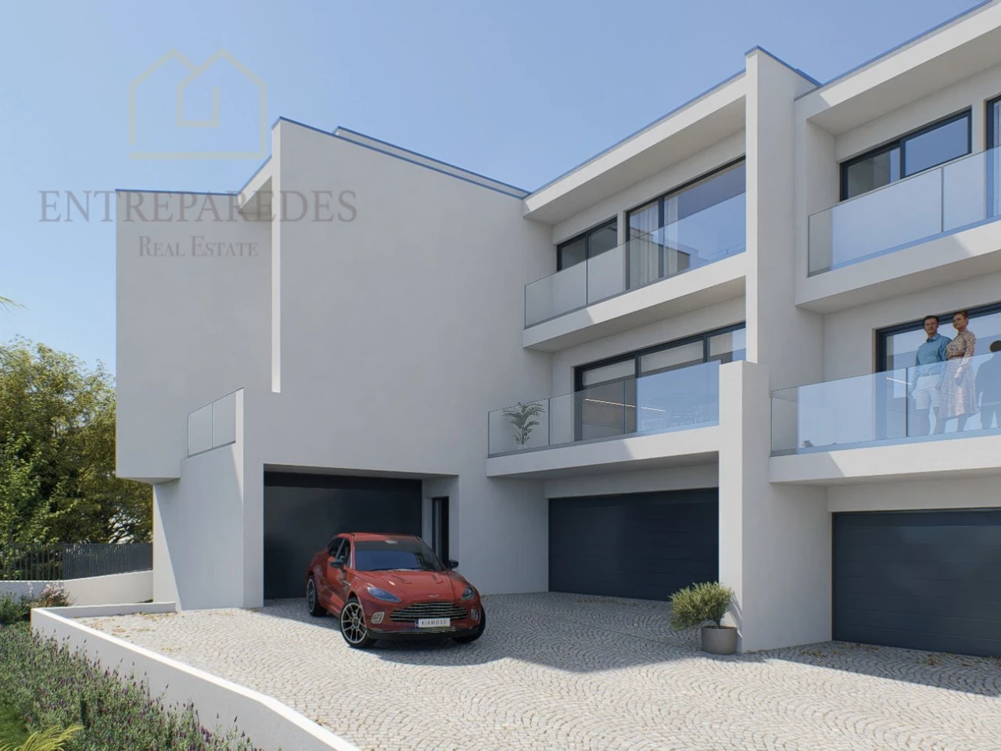
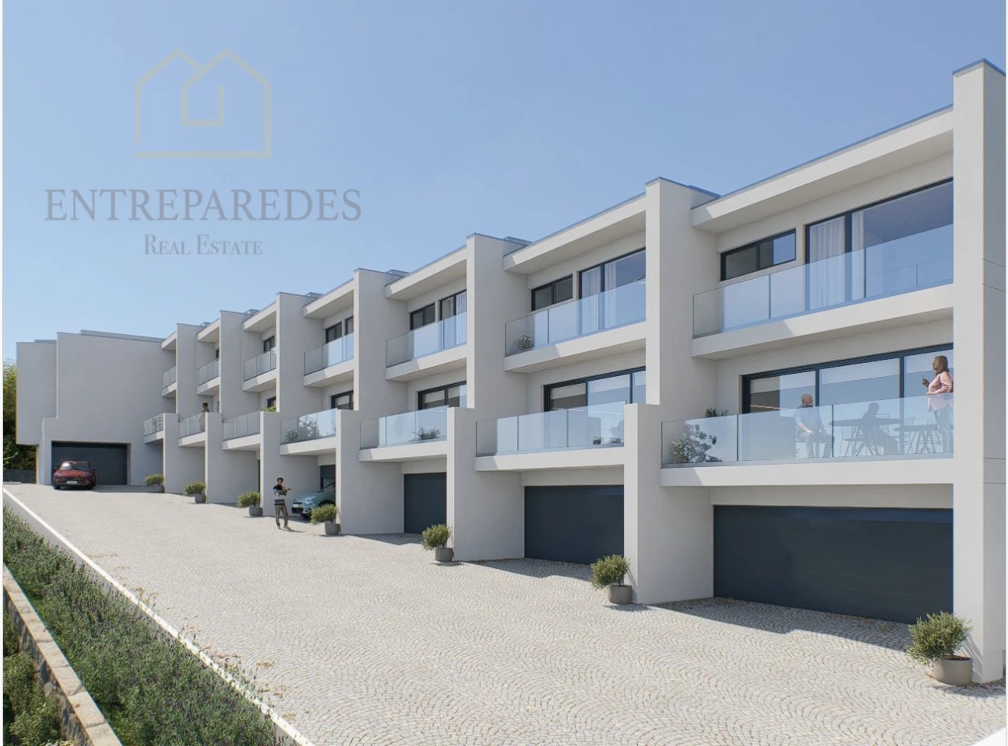
Experience a refined lifestyle at Casas das Oliveiras, an exclusive collection of only eight residences designed for those who seek a balance between modern sophistication and domestic tranquility. This exceptional terraced house offers a private and secure environment where every detail has been crafted to prioritize well-being. Located just a short drive from the vibrant heart of Porto, this property represents a unique opportunity to own a home that embodies architectural excellence and high-end living in a serene residential setting.
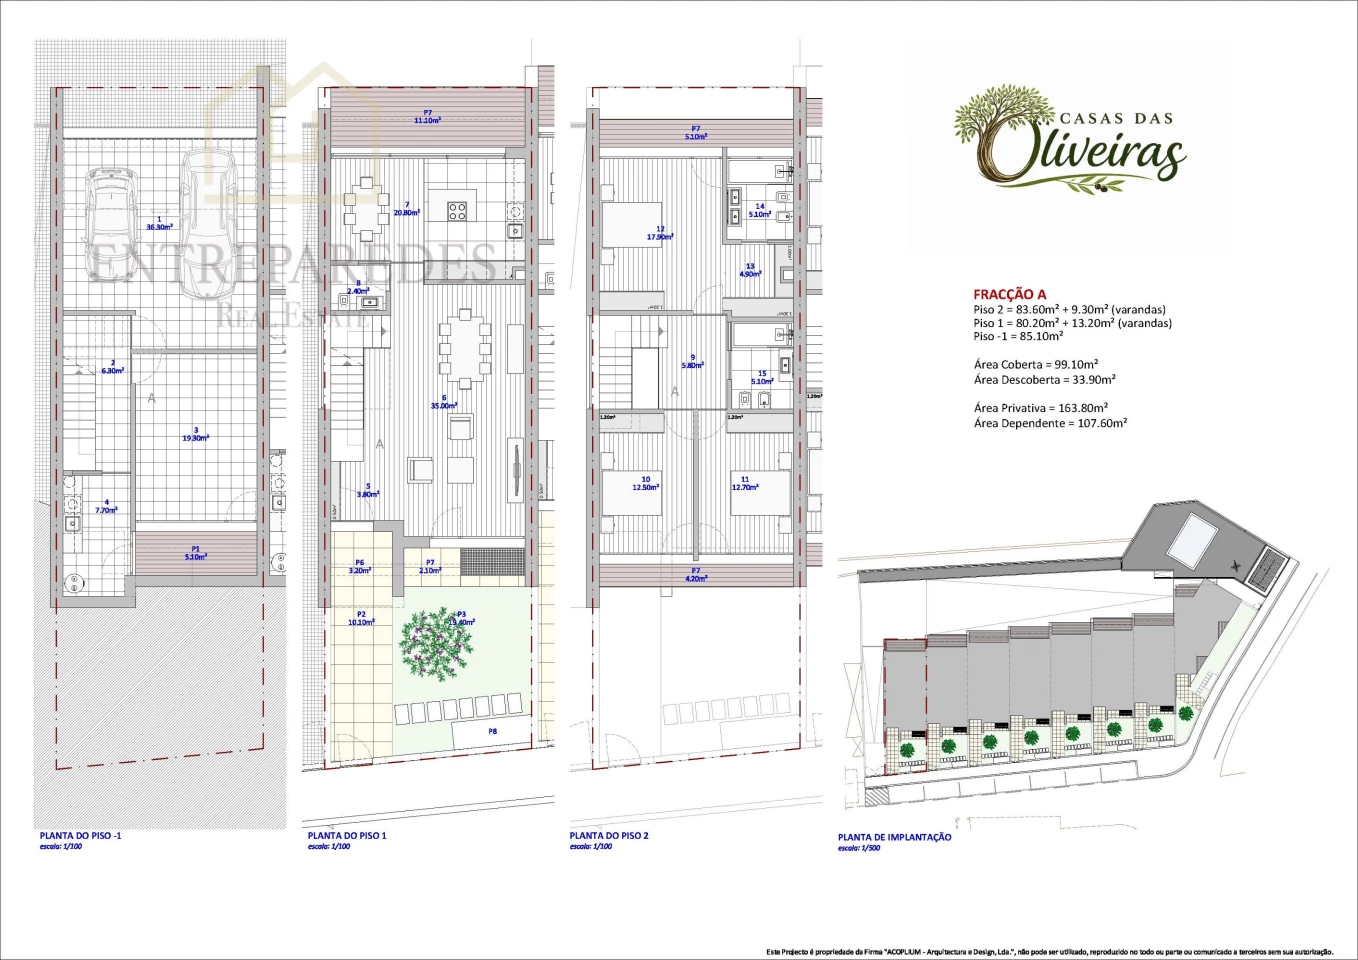
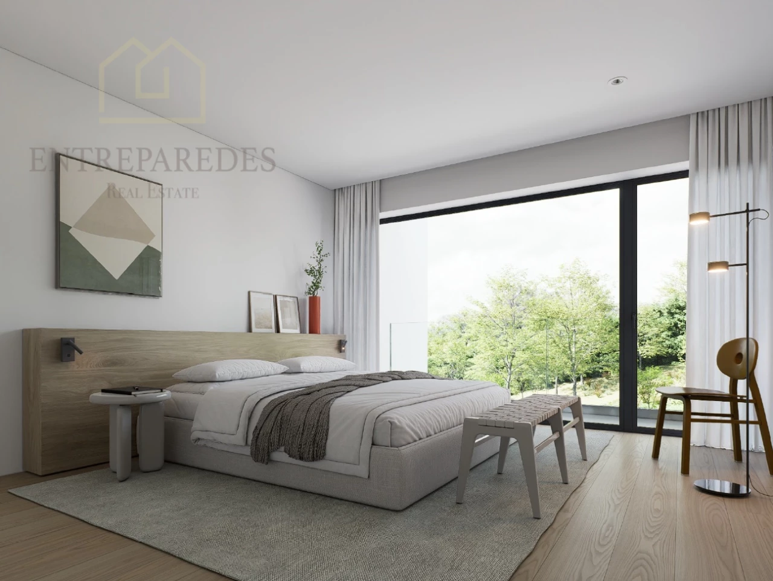
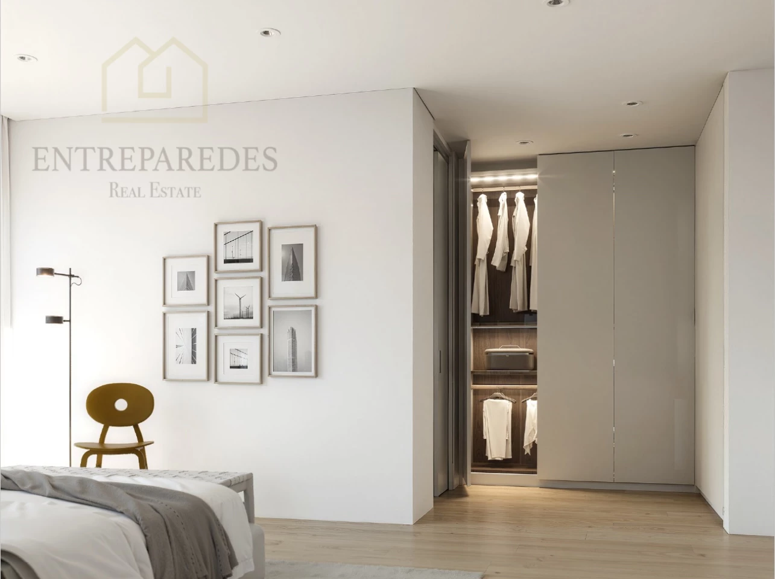
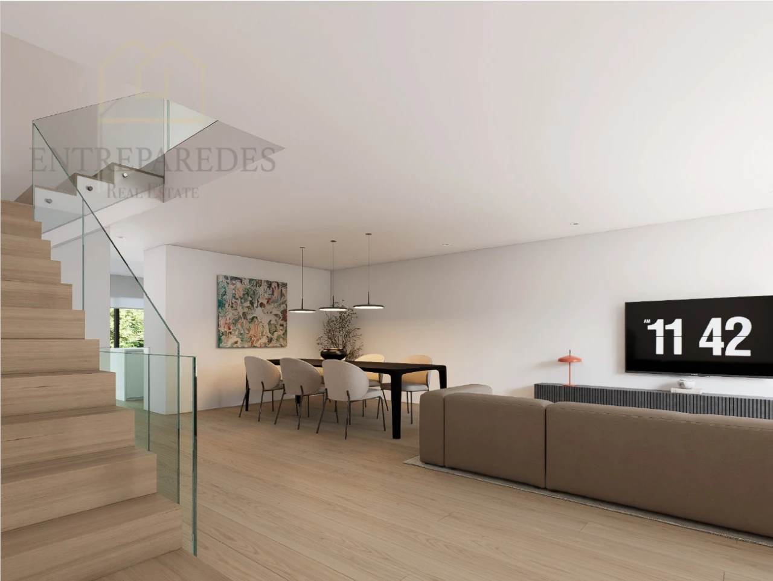
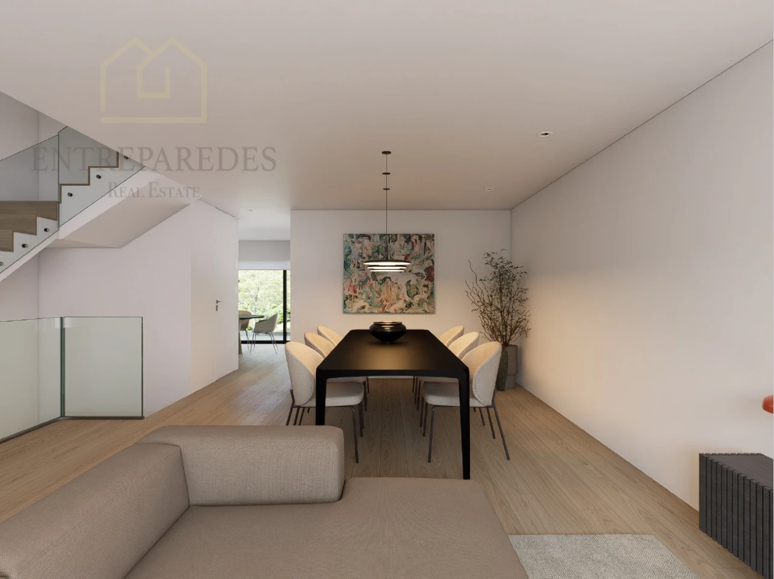
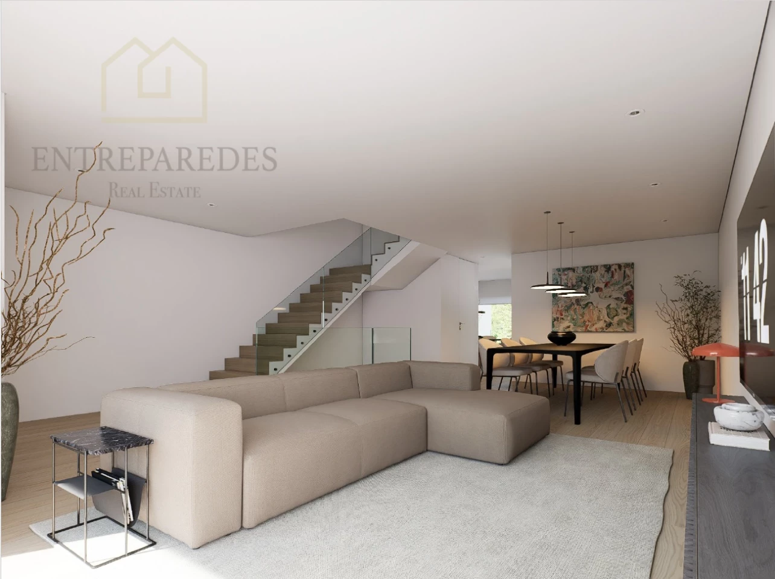
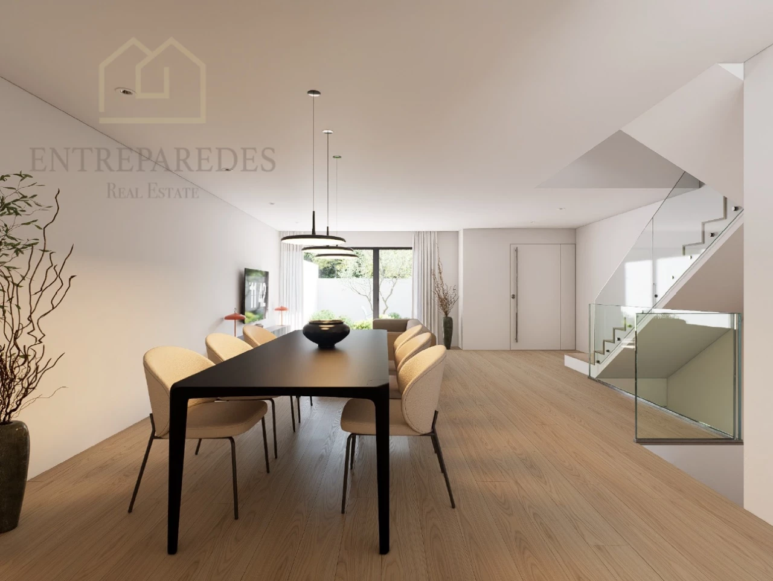
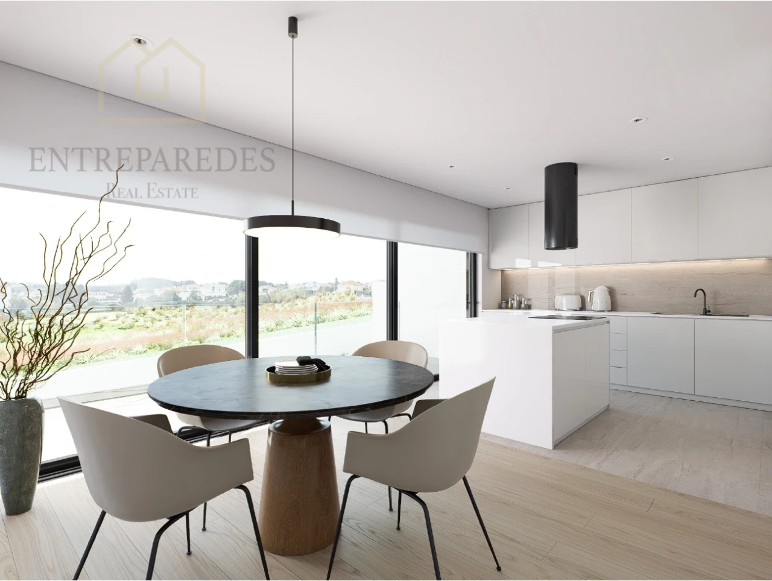
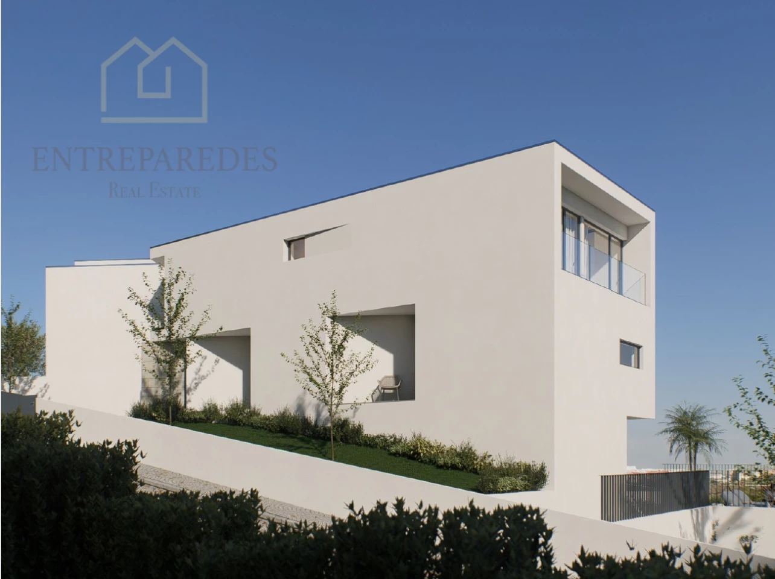
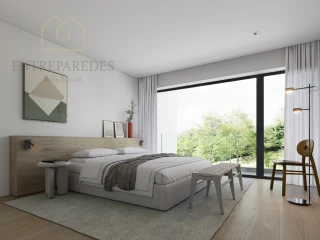
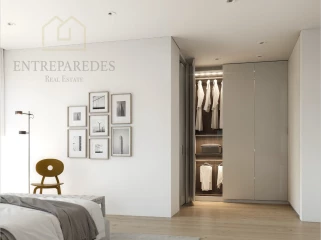
The interior of this T3 Triplex is spread across three meticulously organized levels, ensuring a clear distinction between social and private spheres. The ground floor welcomes you with a spacious living area and a state-of-the-art kitchen, ideal for entertaining. Upstairs, the private quarters feature serene bedrooms, including a generous master suite. Large windows and balconies on two levels ensure that the home is bathed in natural light throughout the day, thanks to its optimal east-west-south solar orientation, creating an airy and uplifting atmosphere.
Technically superior, the residence boasts an A+ energy rating, reflecting a commitment to sustainability and long-term comfort. The lower level is impressively functional, featuring a private garage and a dedicated laundry area. This floor also includes a versatile multi-purpose space with direct access to the garden, perfect for a quiet home office or a secondary lounge, providing the flexibility required by modern families without compromising on style or quality.
Outside, the private garden offers a secluded sanctuary for relaxation, while the shared swimming pool within the gated community provides a touch of resort-style luxury. Situated in the sought-after area of Gondomar (São Cosme), Valbom e Jovim, the property benefits from excellent connectivity to the A43 and A20 motorways and proximity to the Fânzeres Metro. We invite you to discover how this remarkable home can elevate your daily life. Contact us for further information on this prestigious development.
The interior of this T3 Triplex is spread across three meticulously organized levels, ensuring a clear distinction between social and private spheres. The ground floor welcomes you with a spacious living area and a state-of-the-art kitchen, ideal for entertaining. Upstairs, the private quarters feature serene bedrooms, including a generous master suite. Large windows and balconies on two levels ensure that the home is bathed in natural light throughout the day, thanks to its optimal east-west-south solar orientation, creating an airy and uplifting atmosphere.
Technically superior, the residence boasts an A+ energy rating, reflecting a commitment to sustainability and long-term comfort. The lower level is impressively functional, featuring a private garage and a dedicated laundry area. This floor also includes a versatile multi-purpose space with direct access to the garden, perfect for a quiet home office or a secondary lounge, providing the flexibility required by modern families without compromising on style or quality.
Outside, the private garden offers a secluded sanctuary for relaxation, while the shared swimming pool within the gated community provides a touch of resort-style luxury. Situated in the sought-after area of Gondomar (São Cosme), Valbom e Jovim, the property benefits from excellent connectivity to the A43 and A20 motorways and proximity to the Fânzeres Metro. We invite you to discover how this remarkable home can elevate your daily life. Contact us for further information on this prestigious development.
All information on this page should be confirmed with the seller. We reserve the right to sell the property to a third party and to correct any errors.
Business State
Available
Price
590 000 €
Reference
PG10555
Business Type
Buy
Property Type
Townhouse
State
Used
Energy Certificate

Days On The Market
46
District
Porto
County
Gondomar
Parish
Gondomar (São Cosme), Valbom E Jovim
Useful Area
164 m²
Gross Area
271 m²

I declare that I have read, understood and accepted the Terms and Conditions and the Privacy Policy.
This site is protected by reCAPTCHA and the Google Privacy Policy and Terms of Service apply.

Not exactly what you want?
We search for you!
Which type of property are you interested in? *
In which regions should the property be located? *
Which location do you prefer? *
How many bedrooms should the property have? *
What is your objective with the acquisition of the property? *
What price range are you looking for? *
Please leave your contact details *
You must select an option
I declare that I have read, understood and accepted the Terms and Conditions and the Privacy Policy.
This site is protected by reCAPTCHA and the Google Privacy Policy and Terms of Service apply.
Send