Used
2-bedroom apartment with balcony in Porto Art's Square


Bathrooms
2

Bedrooms
2

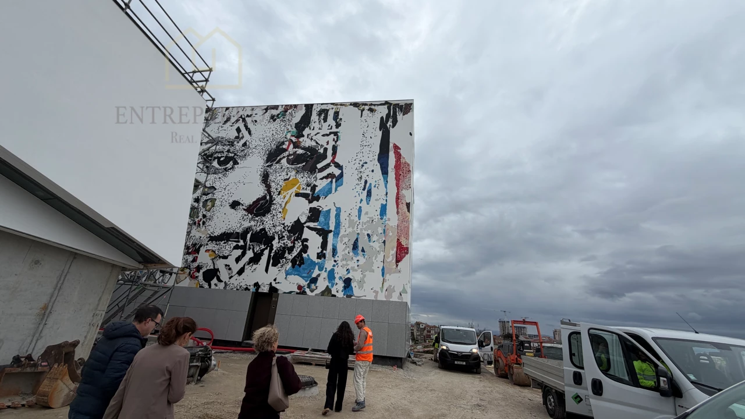
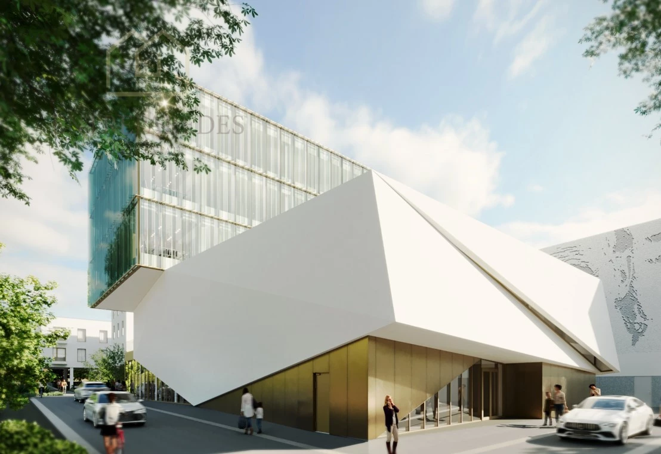
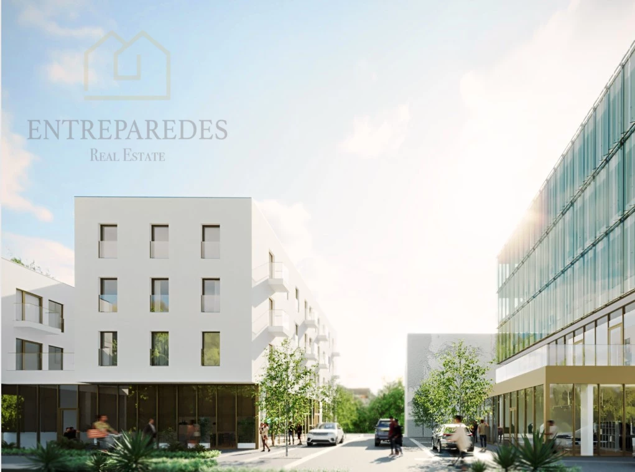
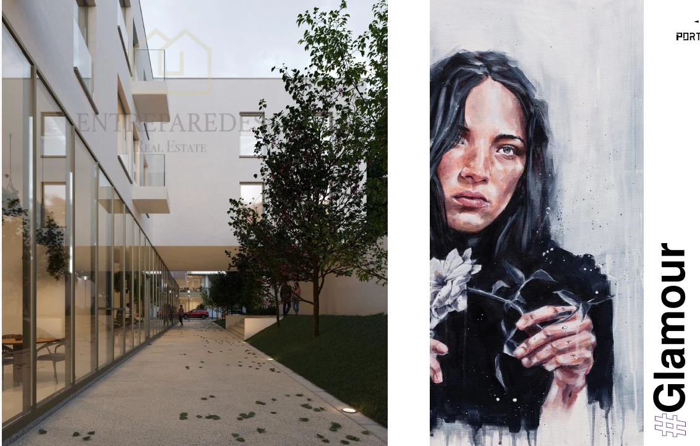
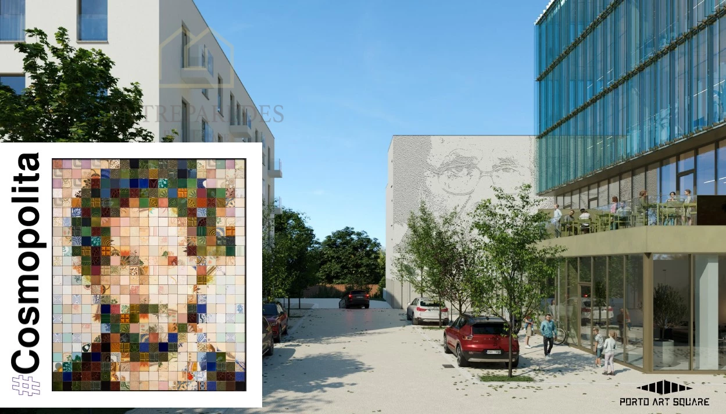
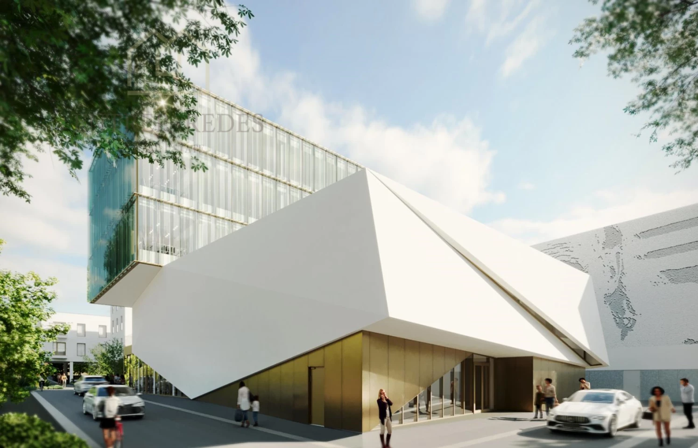
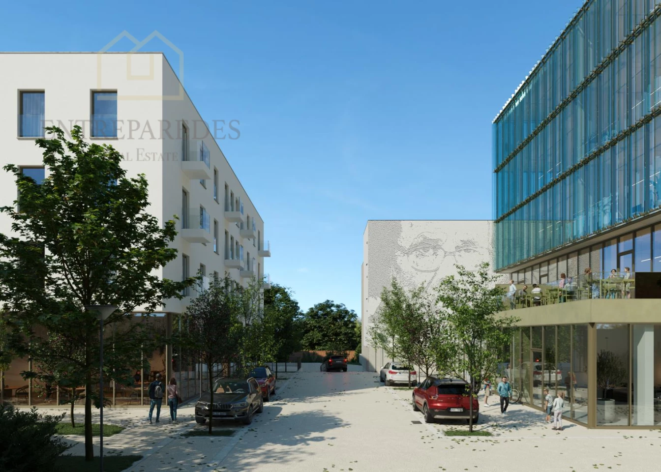
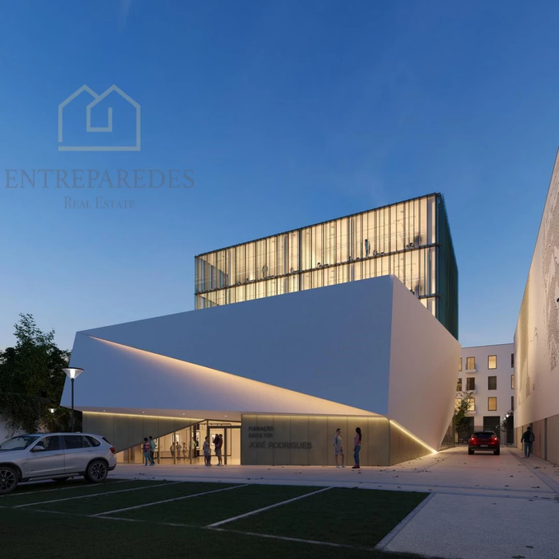
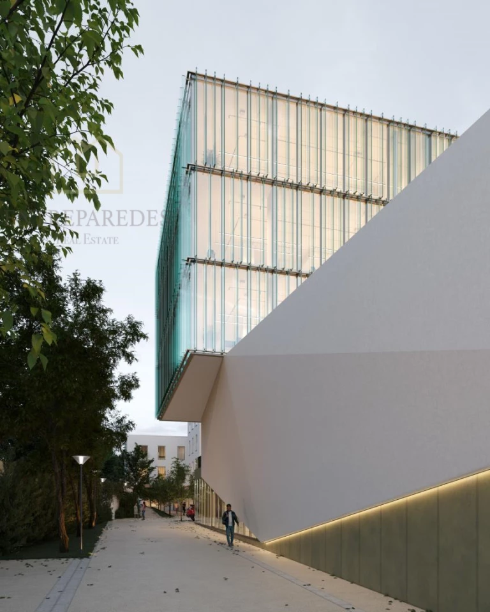
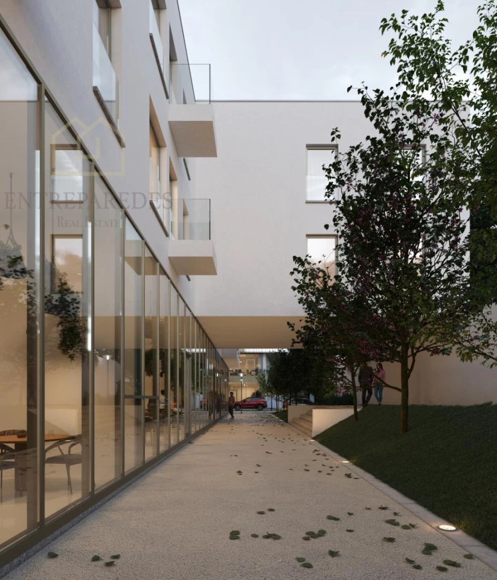
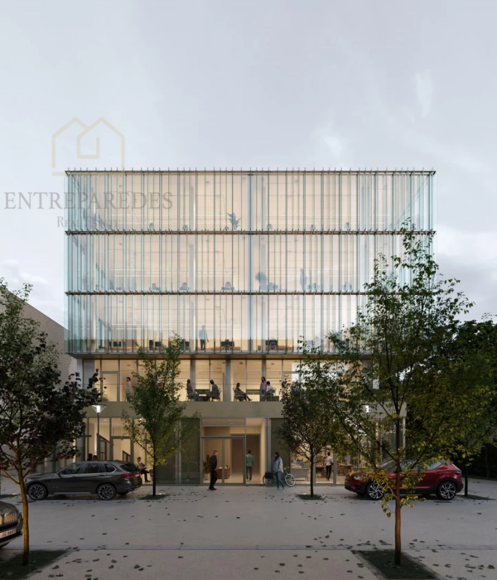
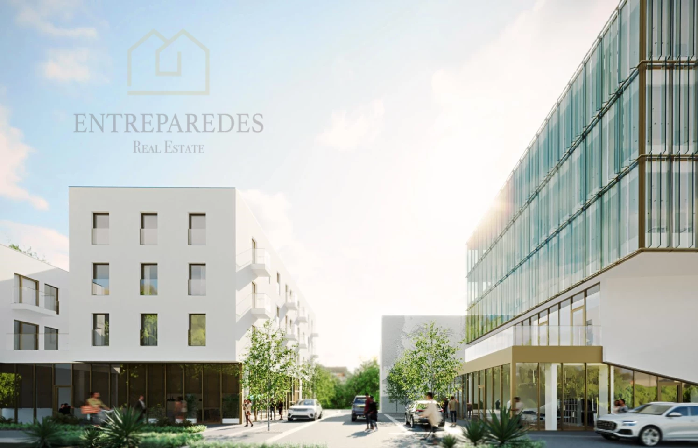
Experience the cultural heartbeat of the city in this sophisticated 2-bedroom apartment located within the ground-breaking Porto Art's Square development. Situated in the historic Alto das Fontinhas, this architectural masterpiece by APEL breathes new life into the former Social Factory. It is a place where industrial heritage meets contemporary luxury, offering a unique urban lifestyle within the vibrant district of Cedofeita, Santo Ildefonso, Sé, Miragaia, São Nicolau e Vitória. This residence is more than just a home; it is a statement of elegance in the center of Porto.


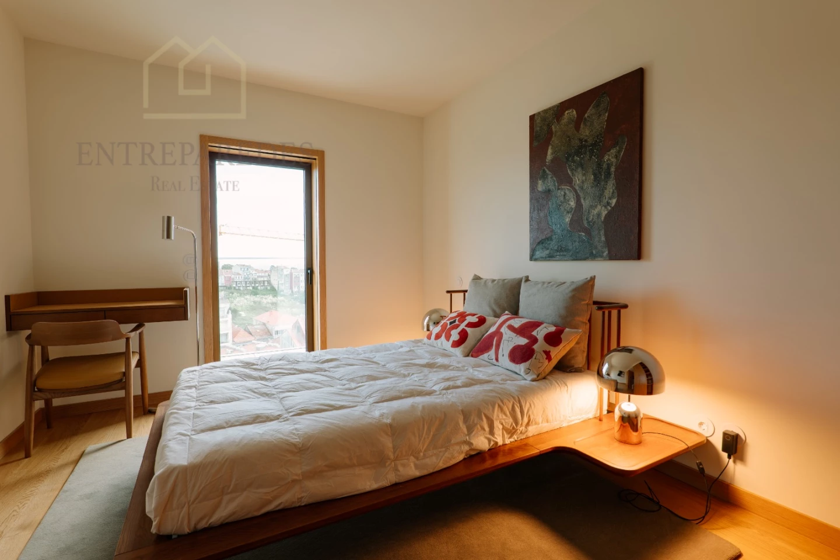
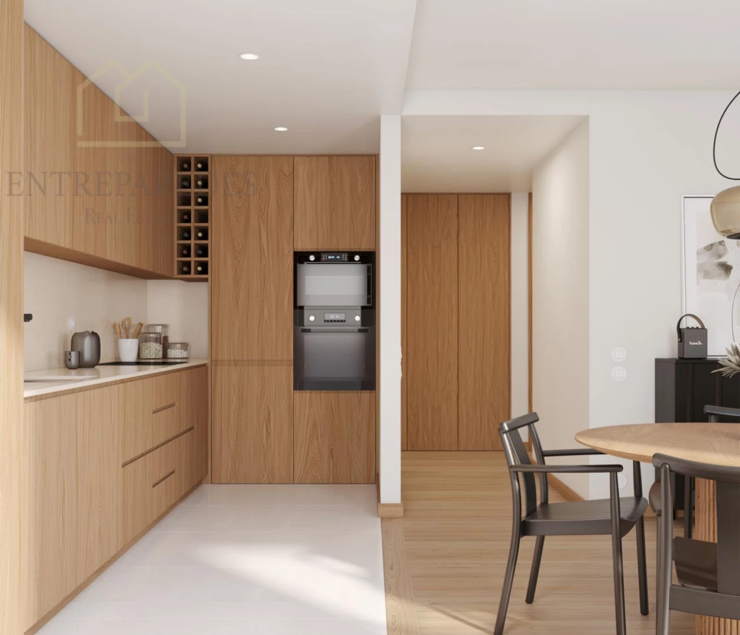
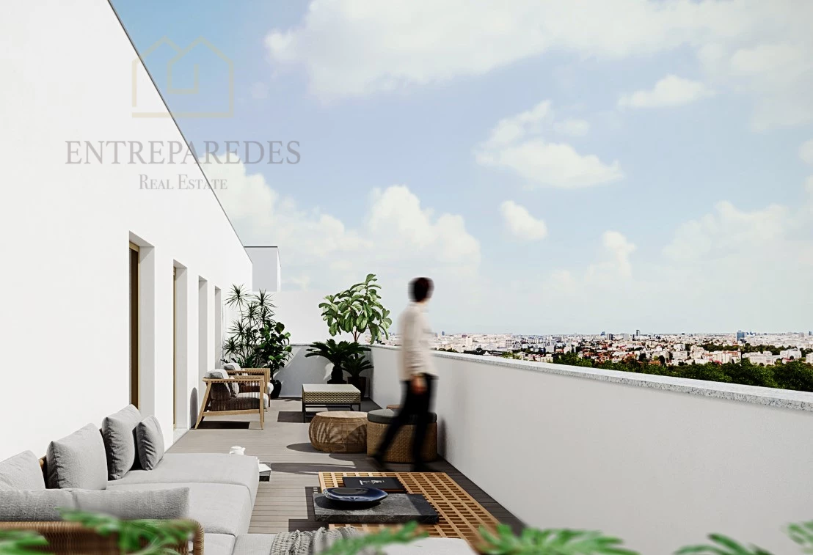
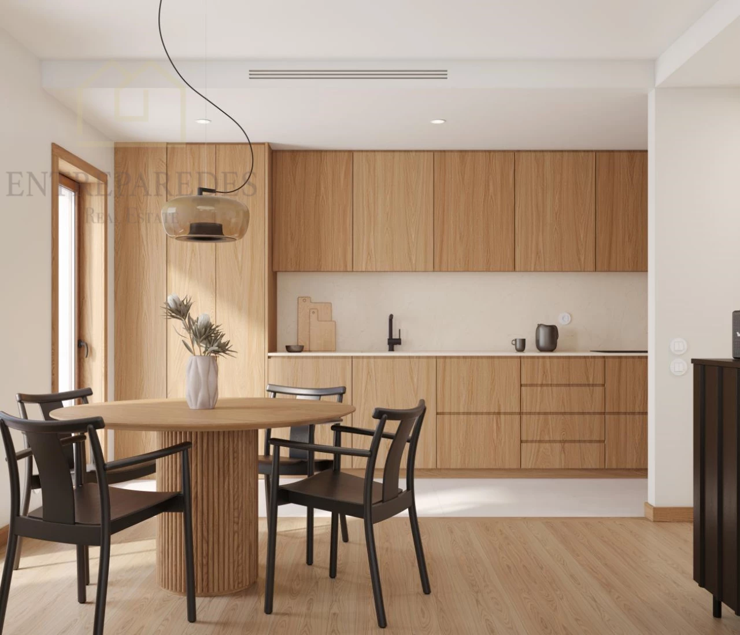
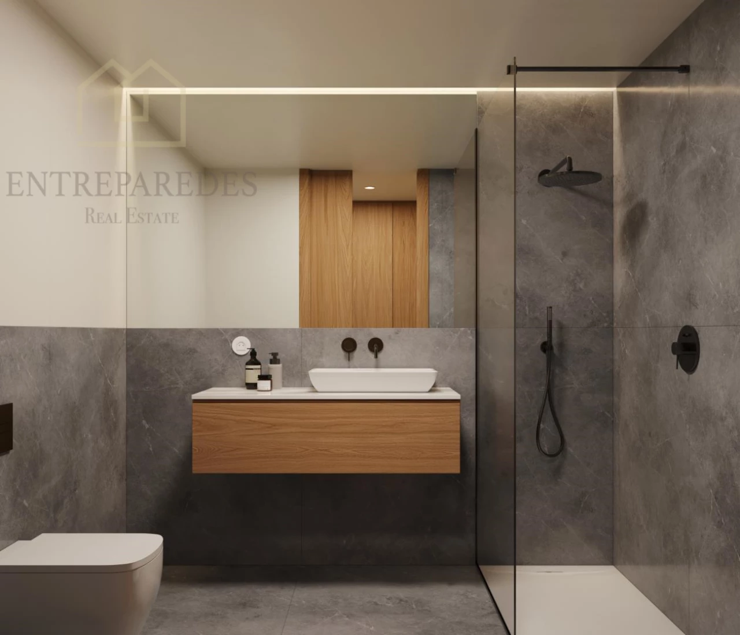
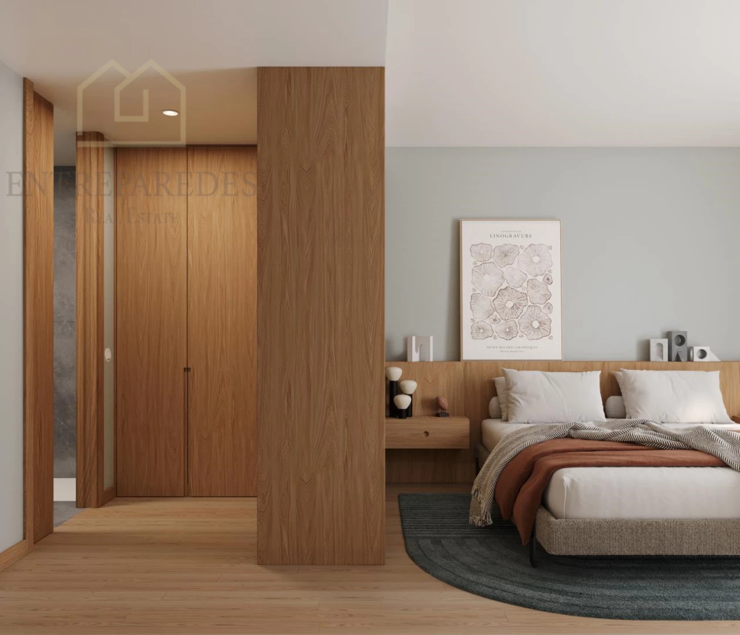
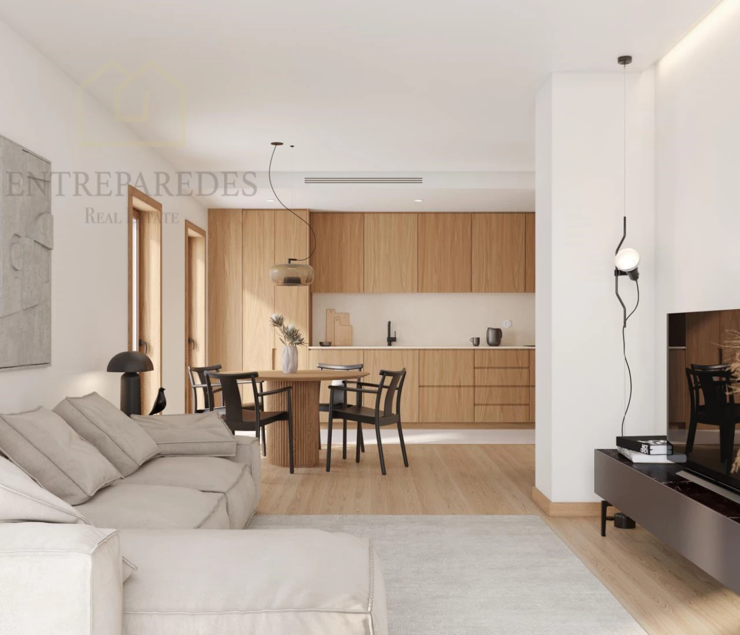
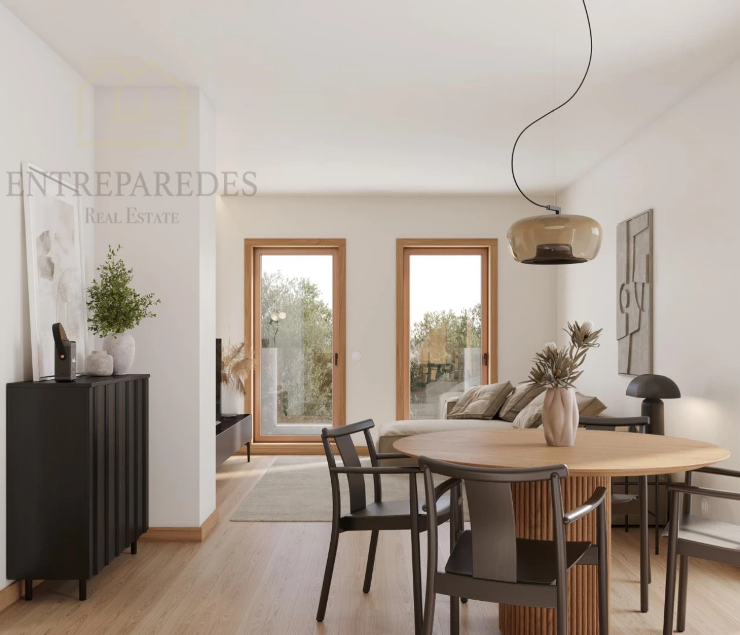
Inside, the 85.8 m² layout prioritizes fluid spaces and an abundance of natural light. The two bedrooms and two bathrooms are meticulously designed for modern convenience, featuring high-specification finishes such as multi-layered oak wood flooring and premium kitchens. The open-plan living area extends onto a private balcony, providing a perfect vantage point to soak in the local atmosphere. Every detail, from the choice of materials to the spatial flow, reflects a commitment to providing a serene retreat amidst the bustling city energy.
Living here means benefiting from cutting-edge technology and superior sustainability, evidenced by the impressive A-rated energy certificate. The home features thermal-cut aluminum frames and double glazing for perfect insulation, while motorized blackouts offer privacy at the touch of a button. Integrated air conditioning and thermal solar panels ensure year-round climate control with maximum efficiency. Security is paramount, provided by high-security doors and a modern video intercom system, all supported by state-of-the-art Schmitt elevators for seamless access.
The property includes a dedicated garage space, a rare and essential luxury in central Porto. Residents are just steps away from the José Rodrigues Foundation, integrating art galleries and cultural initiatives into their daily routine. With the metro, universities, and hospitals all within a short walk, the location offers unparalleled convenience. Scheduled for completion in April 2026, this is a distinguished opportunity to secure a piece of Porto’s bright future. Contact us today to discover the full potential of this exclusive development.
Inside, the 85.8 m² layout prioritizes fluid spaces and an abundance of natural light. The two bedrooms and two bathrooms are meticulously designed for modern convenience, featuring high-specification finishes such as multi-layered oak wood flooring and premium kitchens. The open-plan living area extends onto a private balcony, providing a perfect vantage point to soak in the local atmosphere. Every detail, from the choice of materials to the spatial flow, reflects a commitment to providing a serene retreat amidst the bustling city energy.
Living here means benefiting from cutting-edge technology and superior sustainability, evidenced by the impressive A-rated energy certificate. The home features thermal-cut aluminum frames and double glazing for perfect insulation, while motorized blackouts offer privacy at the touch of a button. Integrated air conditioning and thermal solar panels ensure year-round climate control with maximum efficiency. Security is paramount, provided by high-security doors and a modern video intercom system, all supported by state-of-the-art Schmitt elevators for seamless access.
The property includes a dedicated garage space, a rare and essential luxury in central Porto. Residents are just steps away from the José Rodrigues Foundation, integrating art galleries and cultural initiatives into their daily routine. With the metro, universities, and hospitals all within a short walk, the location offers unparalleled convenience. Scheduled for completion in April 2026, this is a distinguished opportunity to secure a piece of Porto’s bright future. Contact us today to discover the full potential of this exclusive development.
All information on this page should be confirmed with the seller. We reserve the right to sell the property to a third party and to correct any errors.
Business State
Available
Price
635 000 €
Reference
PG10779
Business Type
Buy
Property Type
Apartment
State
Used
Energy Certificate

Days On The Market
46
District
Porto
County
Porto
Parish
Cedofeita, Ildefonso, Sé, Miragaia, Nicolau, Vitó
Useful Area
86 m²
Gross Area
89 m²

I declare that I have read, understood and accepted the Terms and Conditions and the Privacy Policy.
This site is protected by reCAPTCHA and the Google Privacy Policy and Terms of Service apply.

Not exactly what you want?
We search for you!
Which type of property are you interested in? *
In which regions should the property be located? *
Which location do you prefer? *
How many bedrooms should the property have? *
What is your objective with the acquisition of the property? *
What price range are you looking for? *
Please leave your contact details *
You must select an option
I declare that I have read, understood and accepted the Terms and Conditions and the Privacy Policy.
This site is protected by reCAPTCHA and the Google Privacy Policy and Terms of Service apply.
Send